Bathroom project

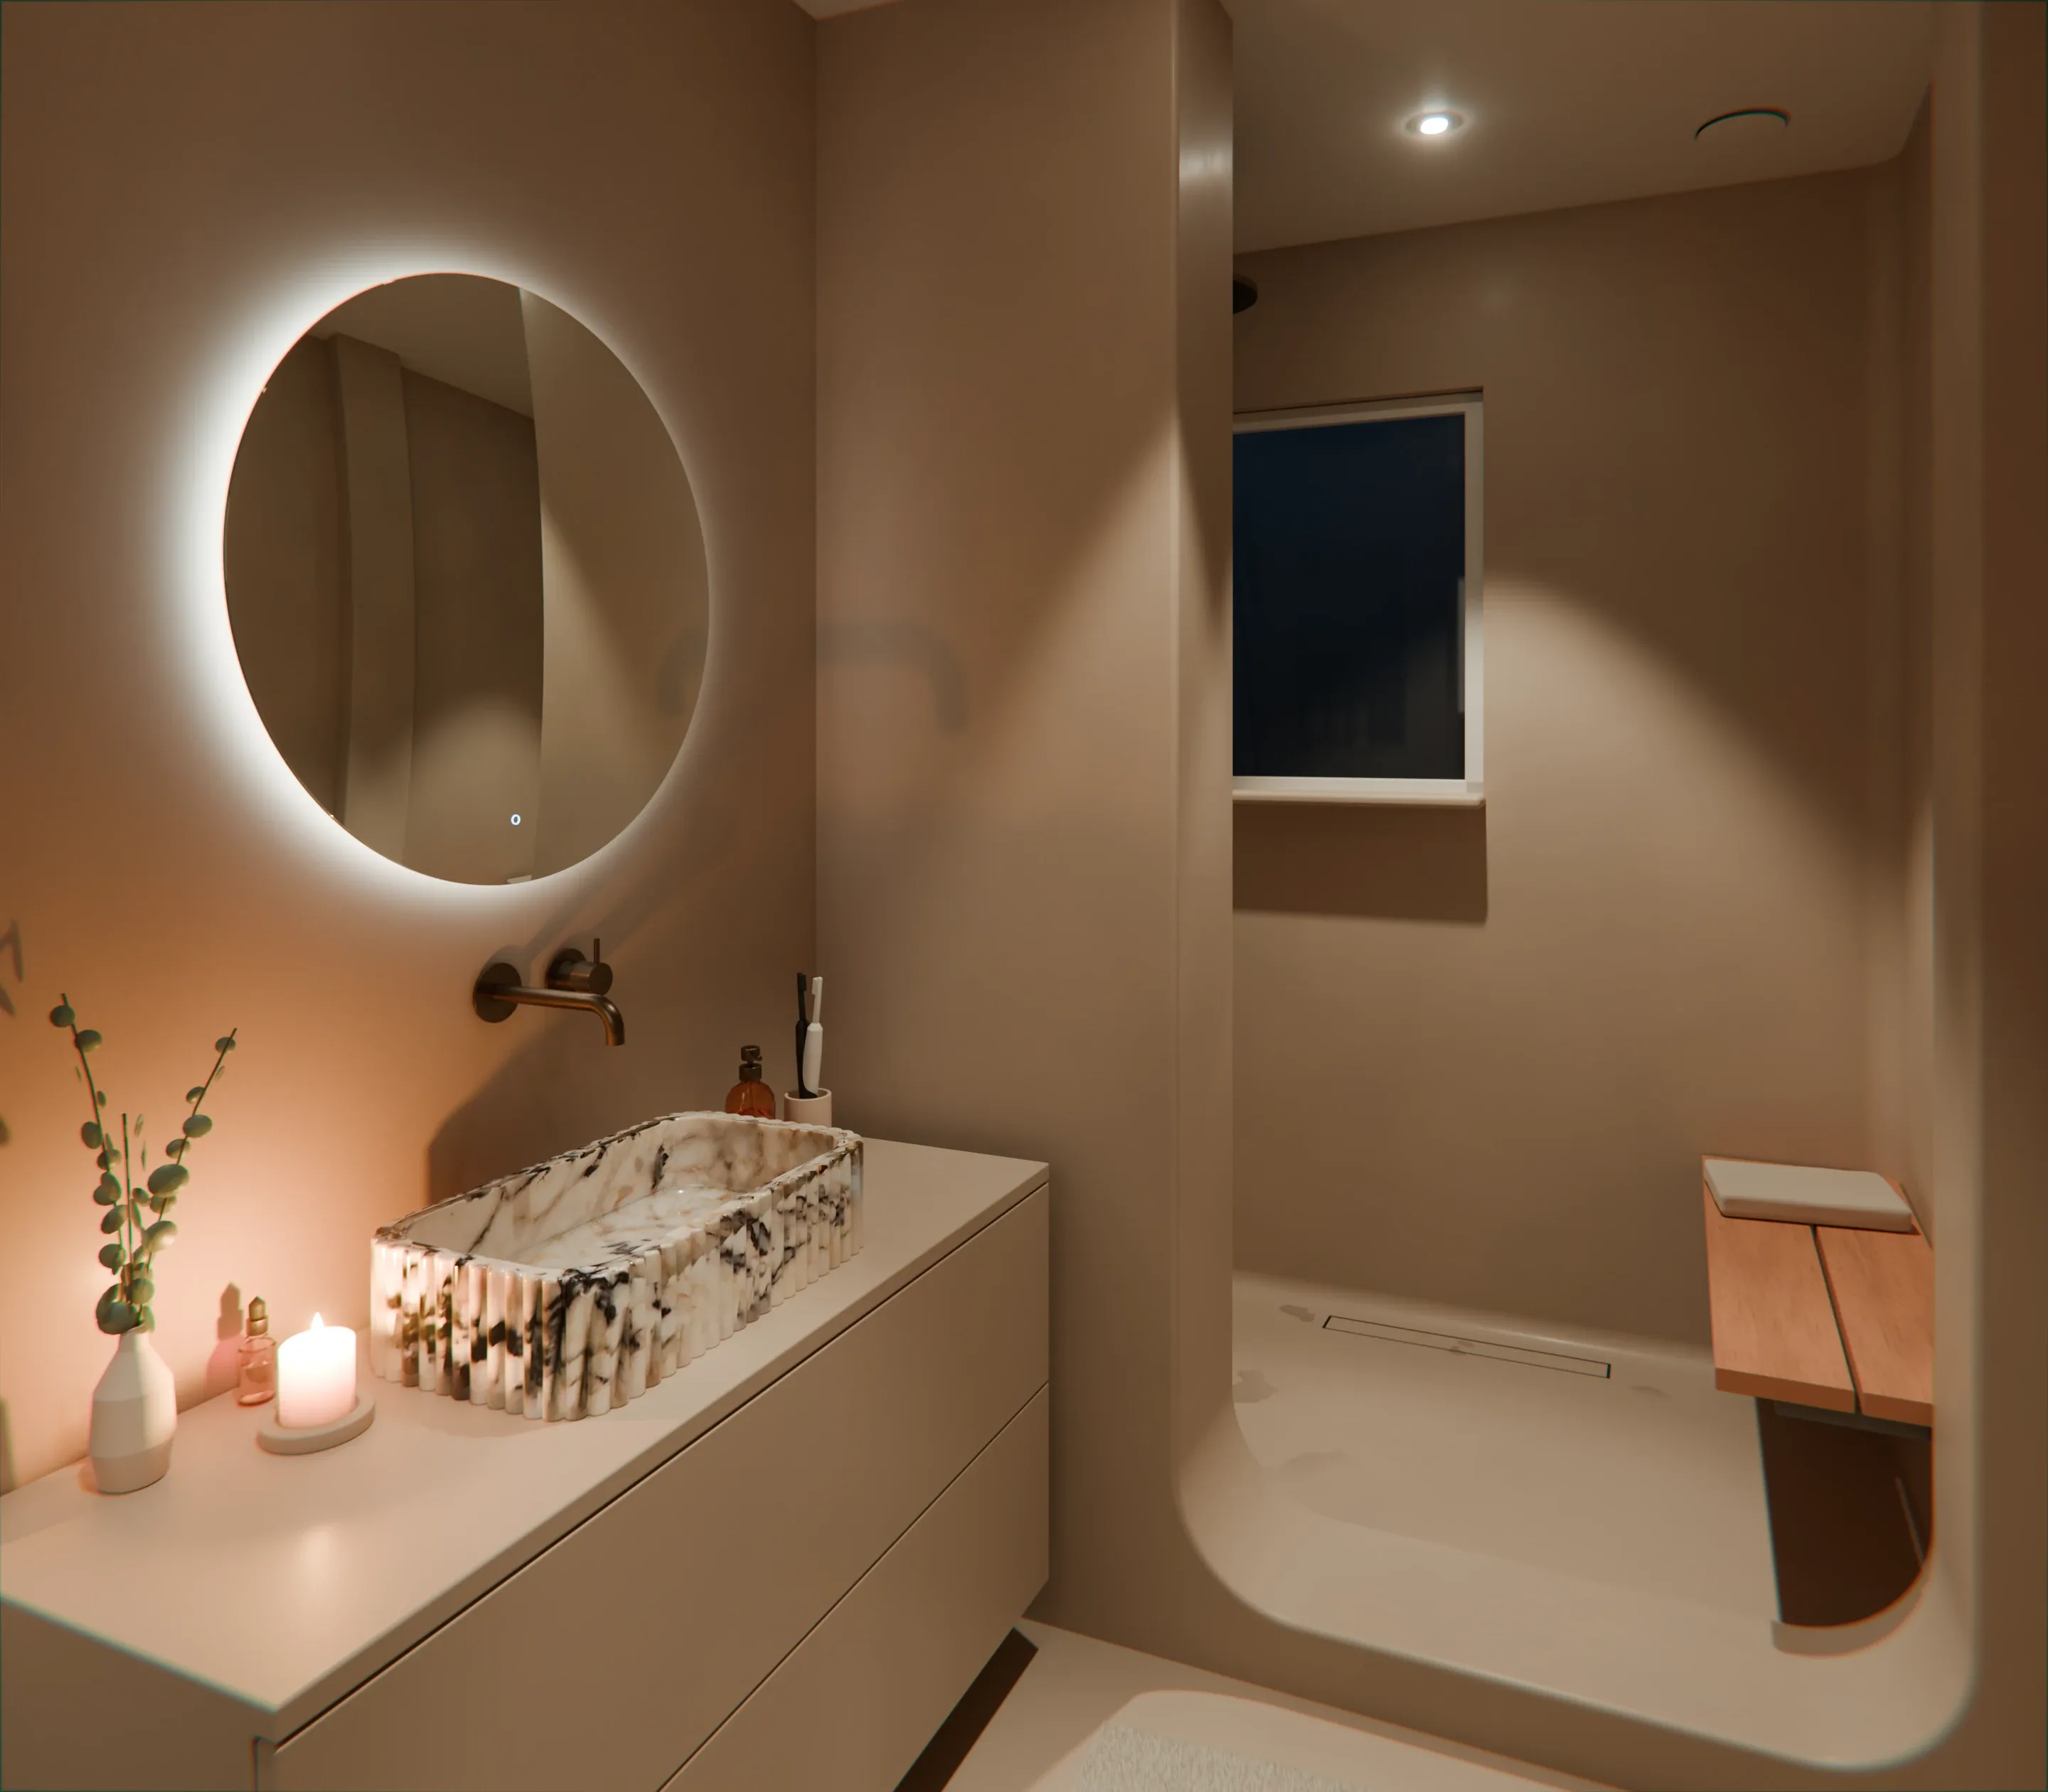
Our new bathroom: warm olive brown from floor to ceiling, a hand-carved marble basin and, in the evening, a soft glow around the mirror.

5.66 m², in one soft colour.

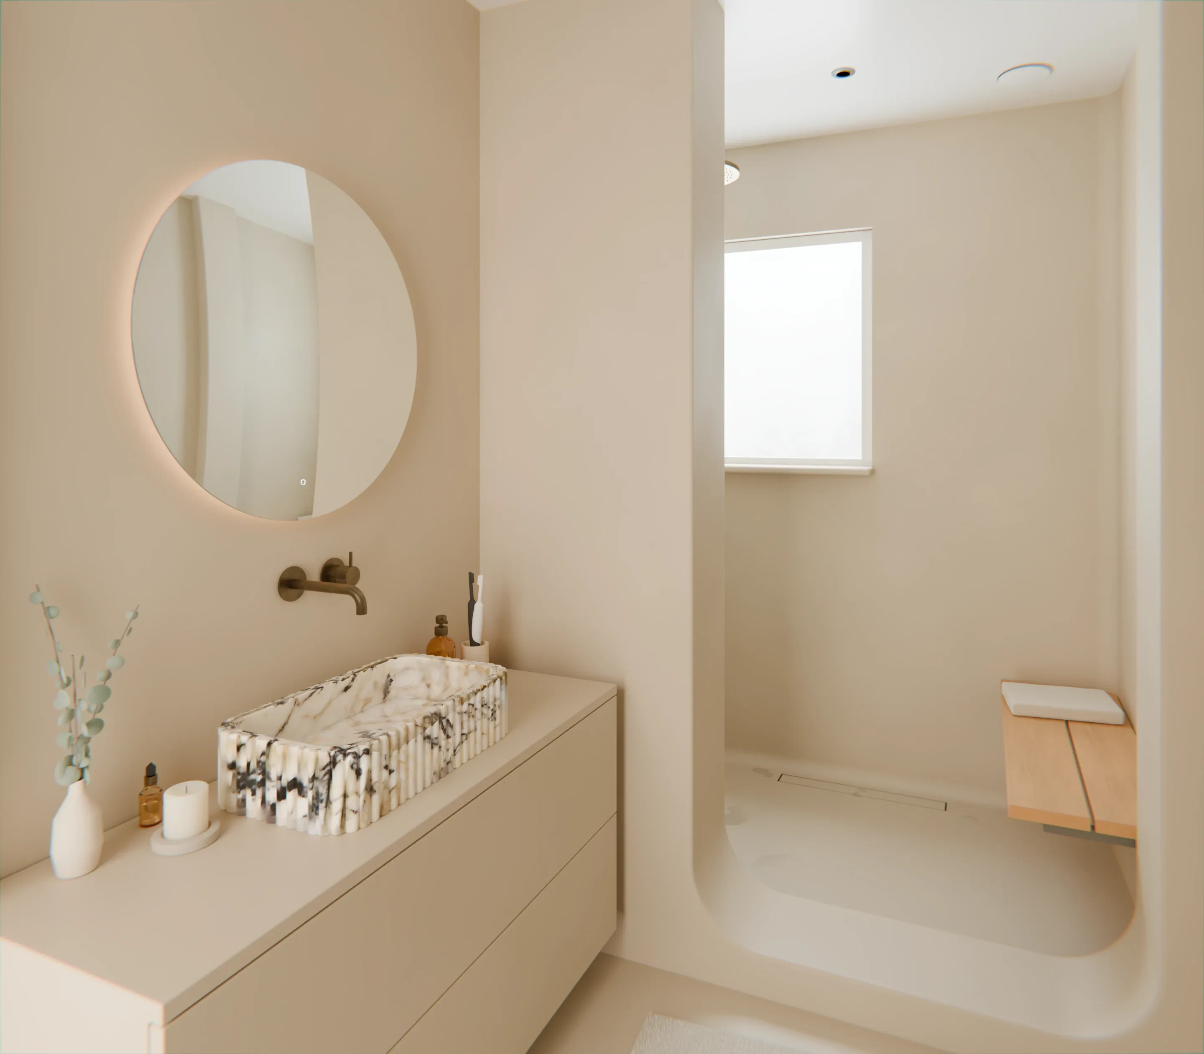
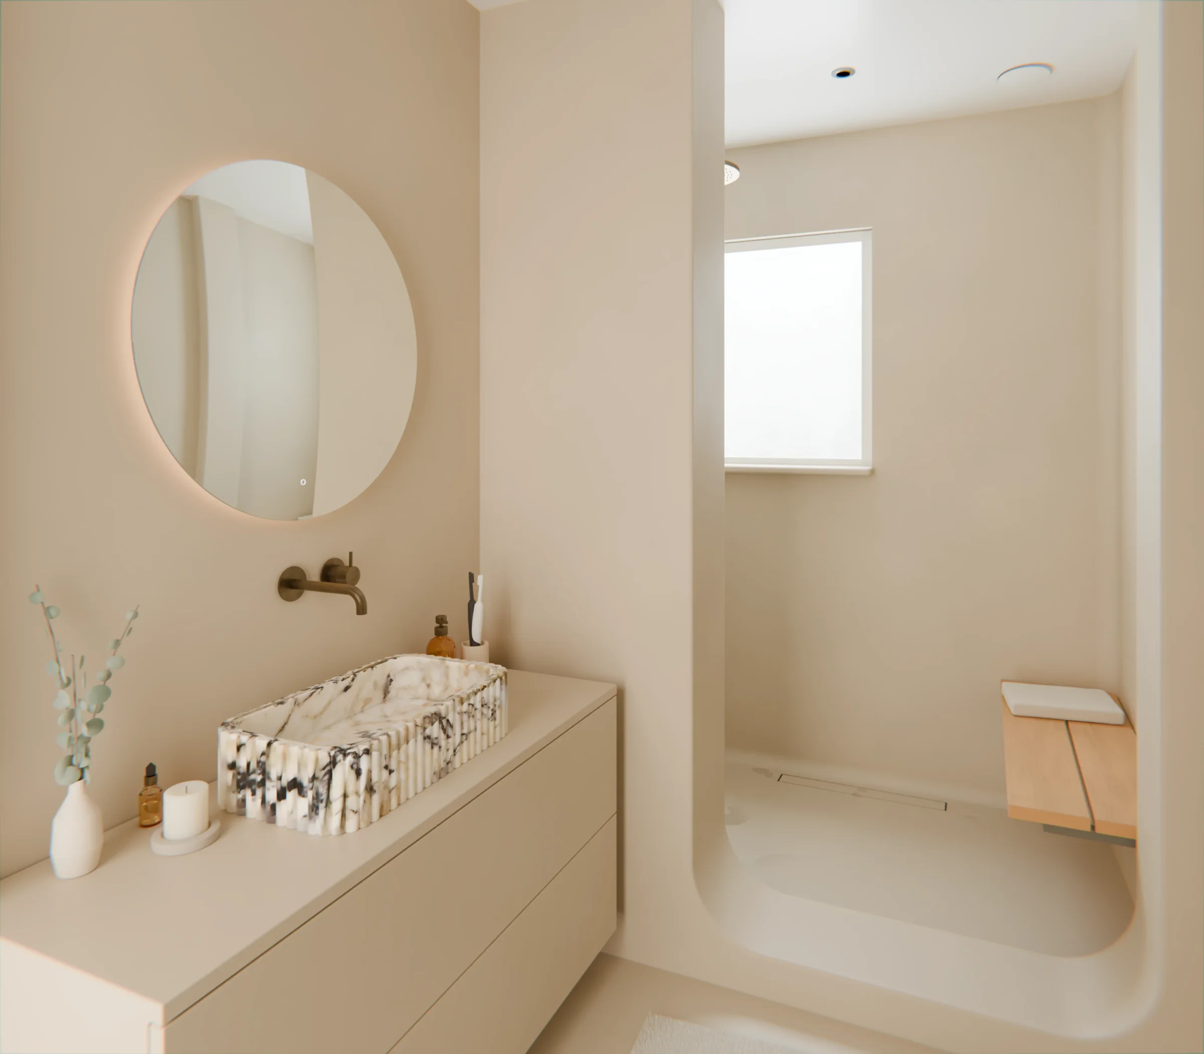
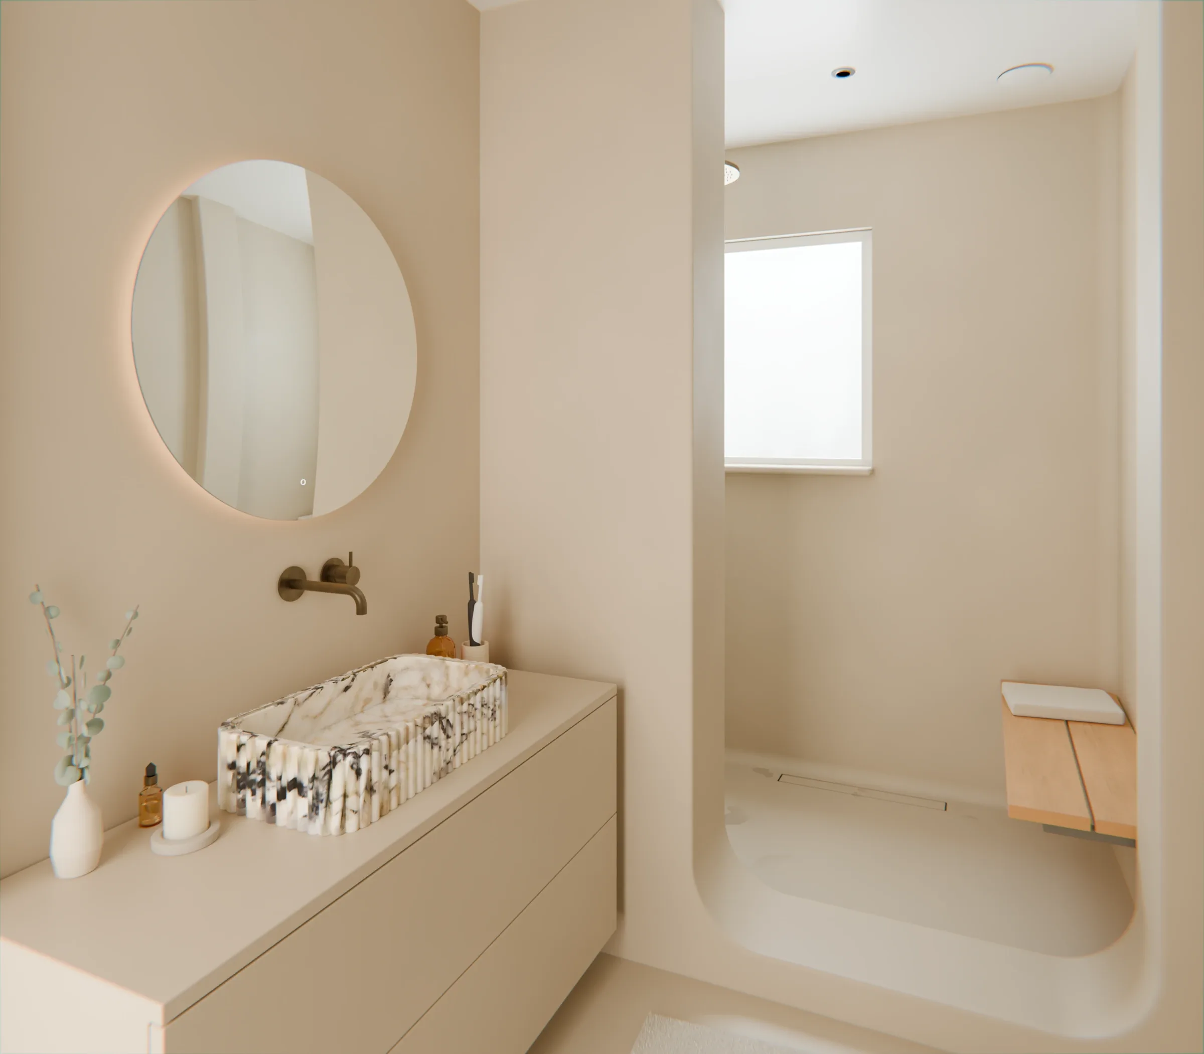
Bathroom design with a fluted marble basin, sand-coloured Forcrete, a round mirror and a walk-in shower in daylight
The vanity and the walk-in shower, rendered in Blender.

Thirty seconds through the room

From the door past the basin to the shower and back, while evening falls outside.

One continuous camera path, rendered in Blender. No sound.

One soft colour, and beyond that only what you touch

Walls, floor and shower in the same Forcrete in Olive Brown, with no grout lines or tile edges. Only what you touch is special: marble, brass and oak.
One soft colour

One soft colour

Walls, floor and shower in the same Forcrete, in Olive Brown. Without tile edges the small room looks calmer and larger.
What you touch

What you touch

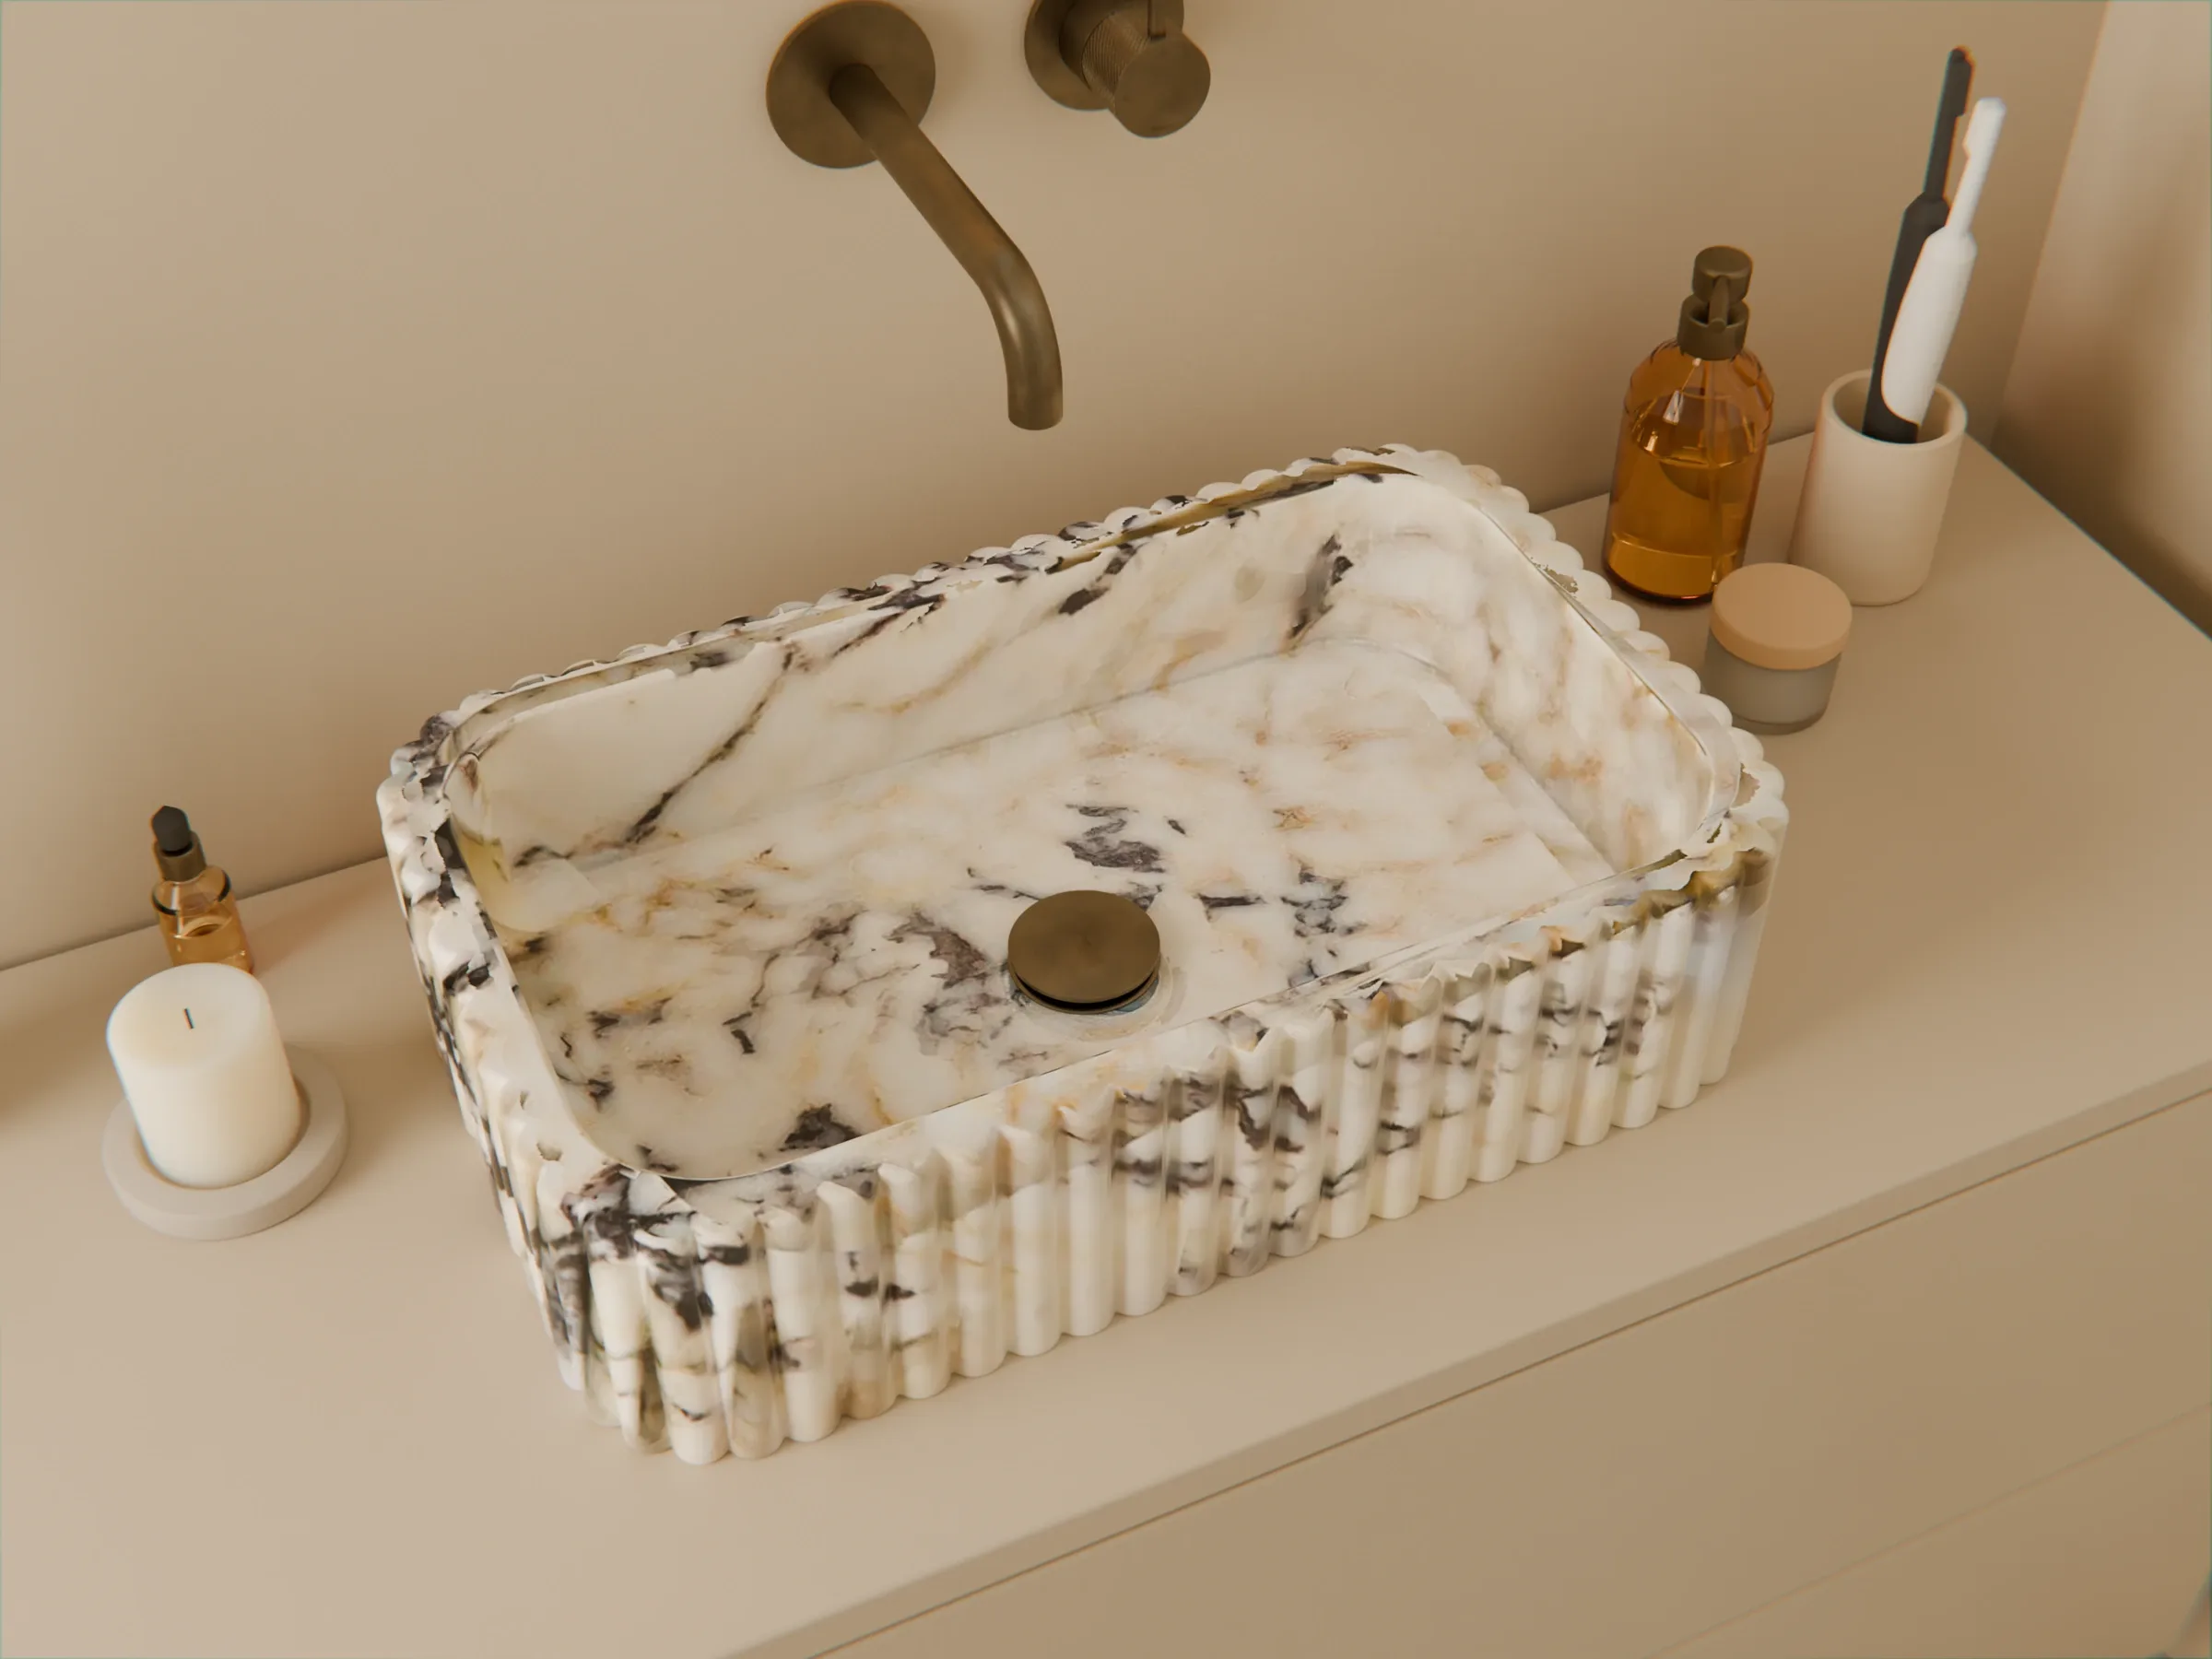
A fluted Calacatta marble basin, taps in aged brass and a bench in Golden Oak.
Soft light

Soft light

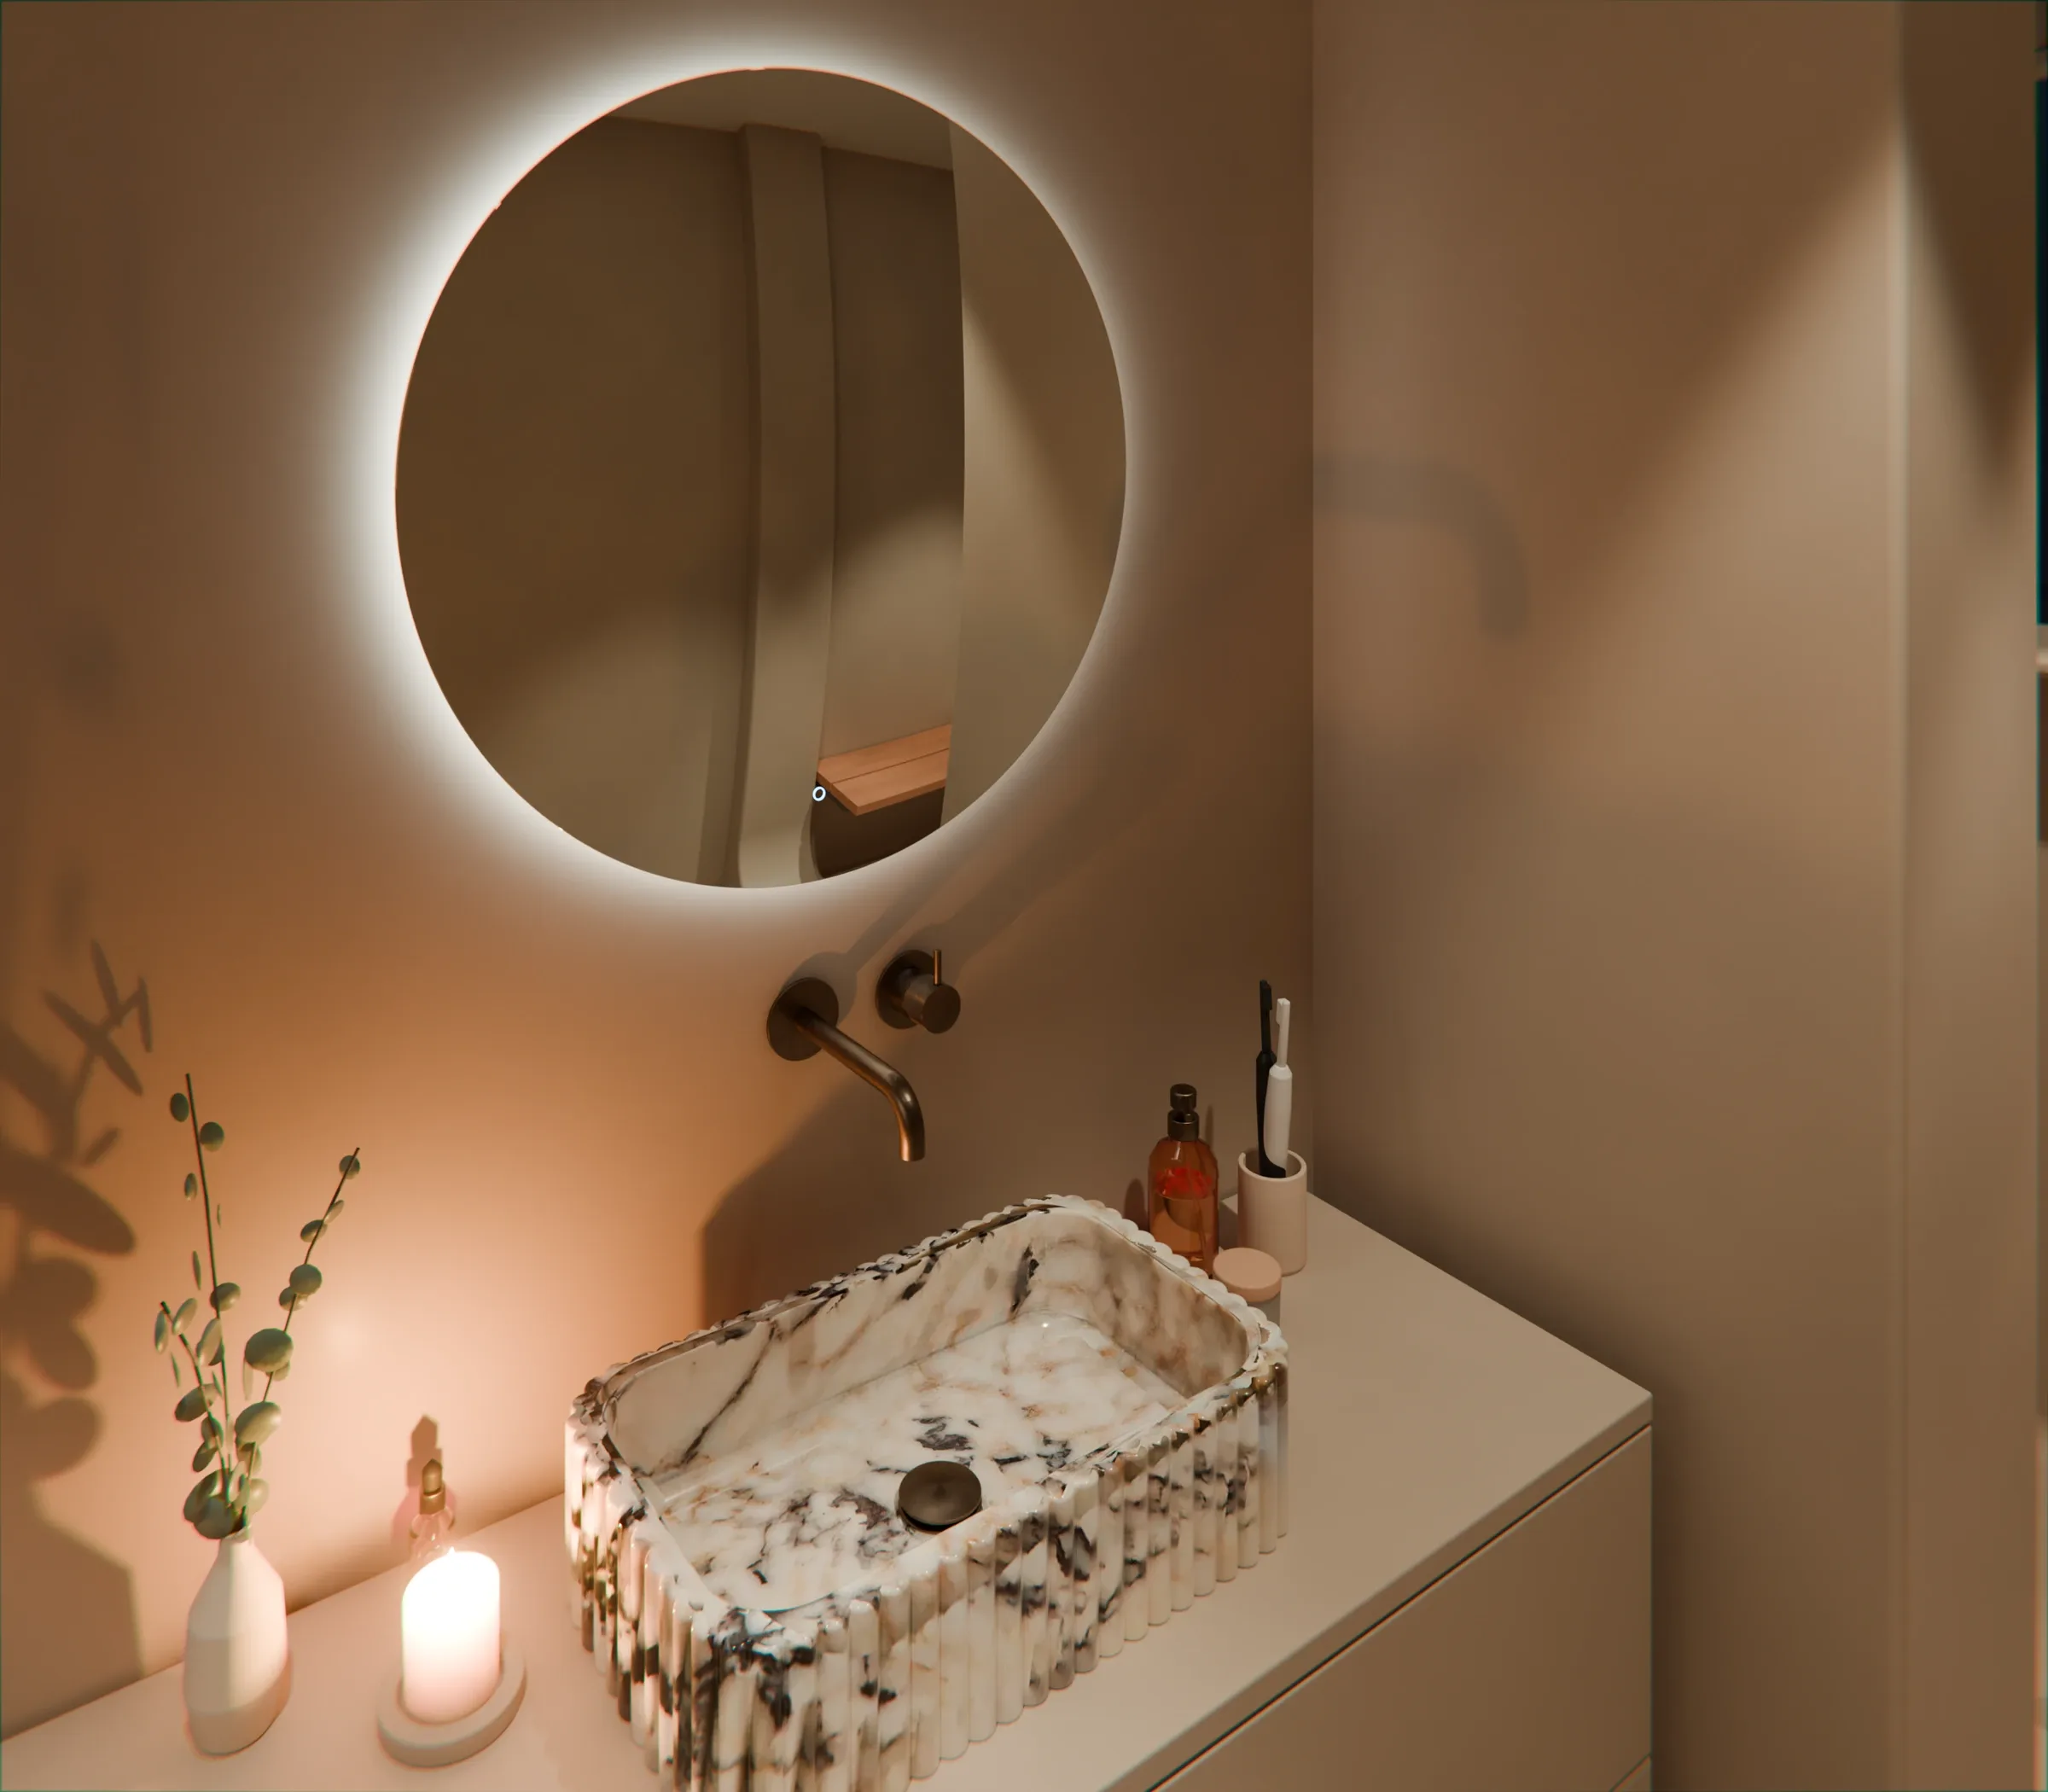
By day, daylight through the window in the shower. In the evening, a glow around the mirror and three spots dimmed low.

Same room, a different feeling

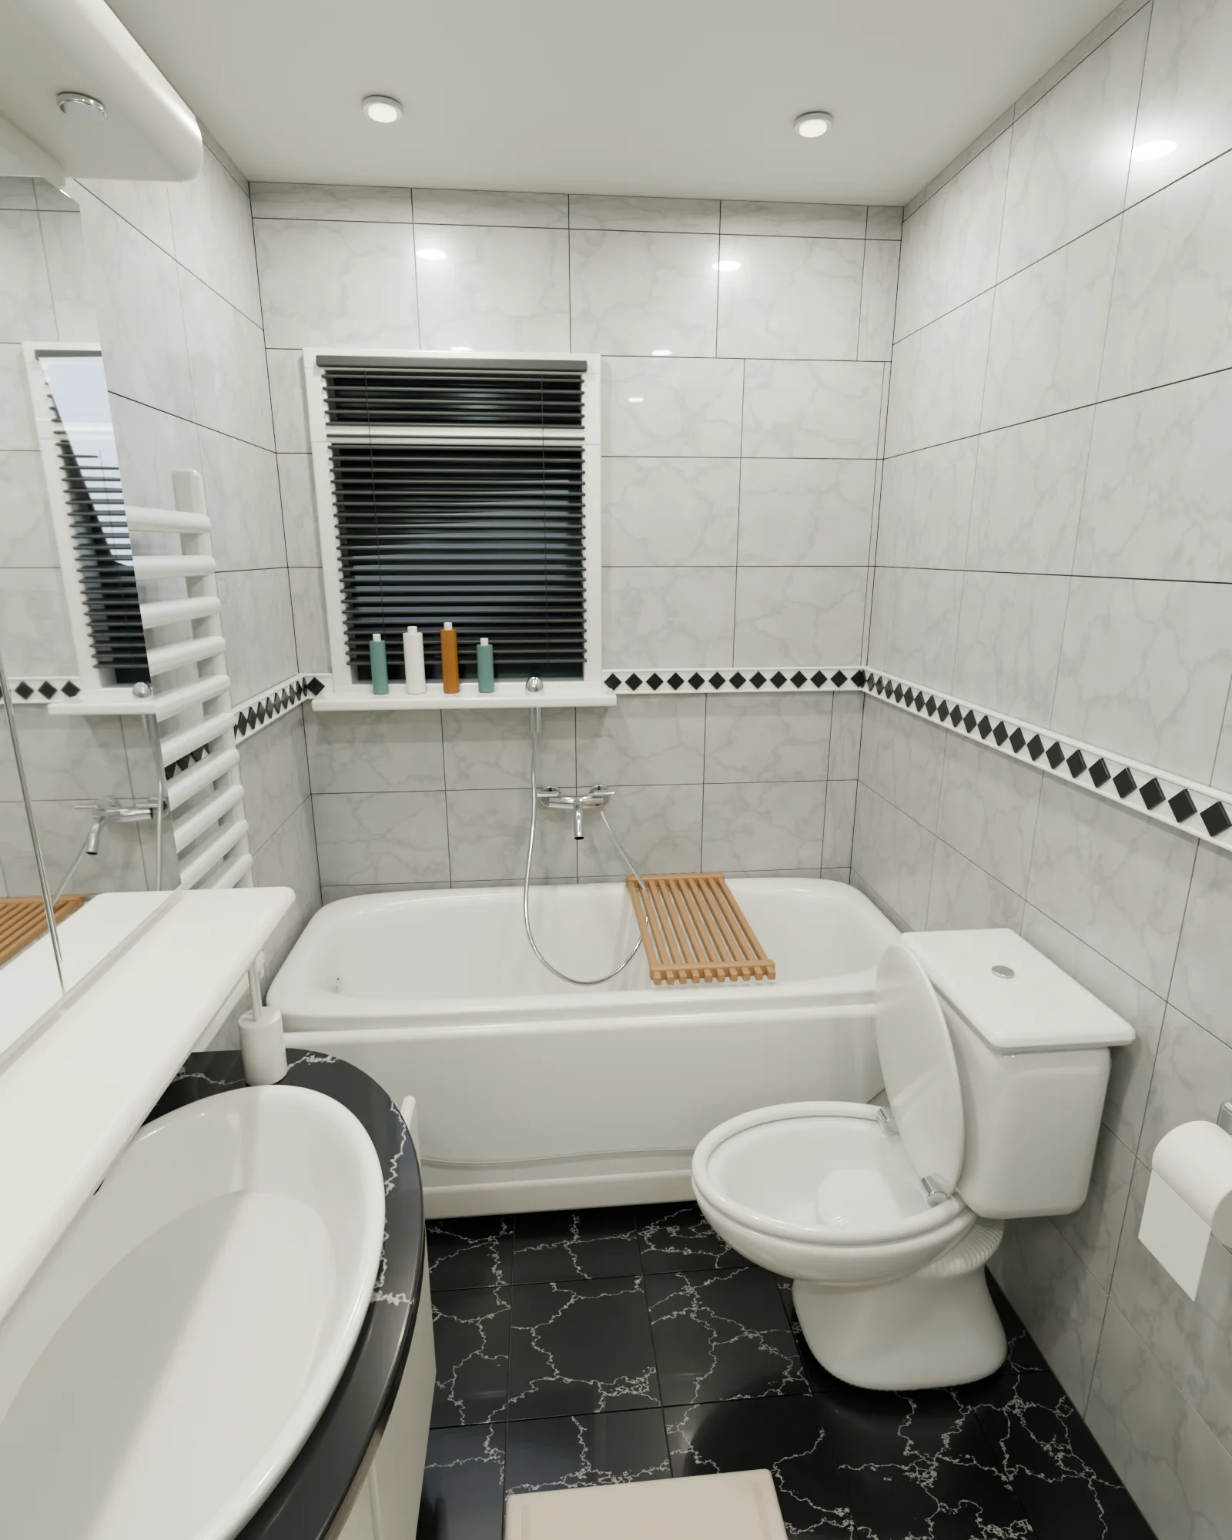
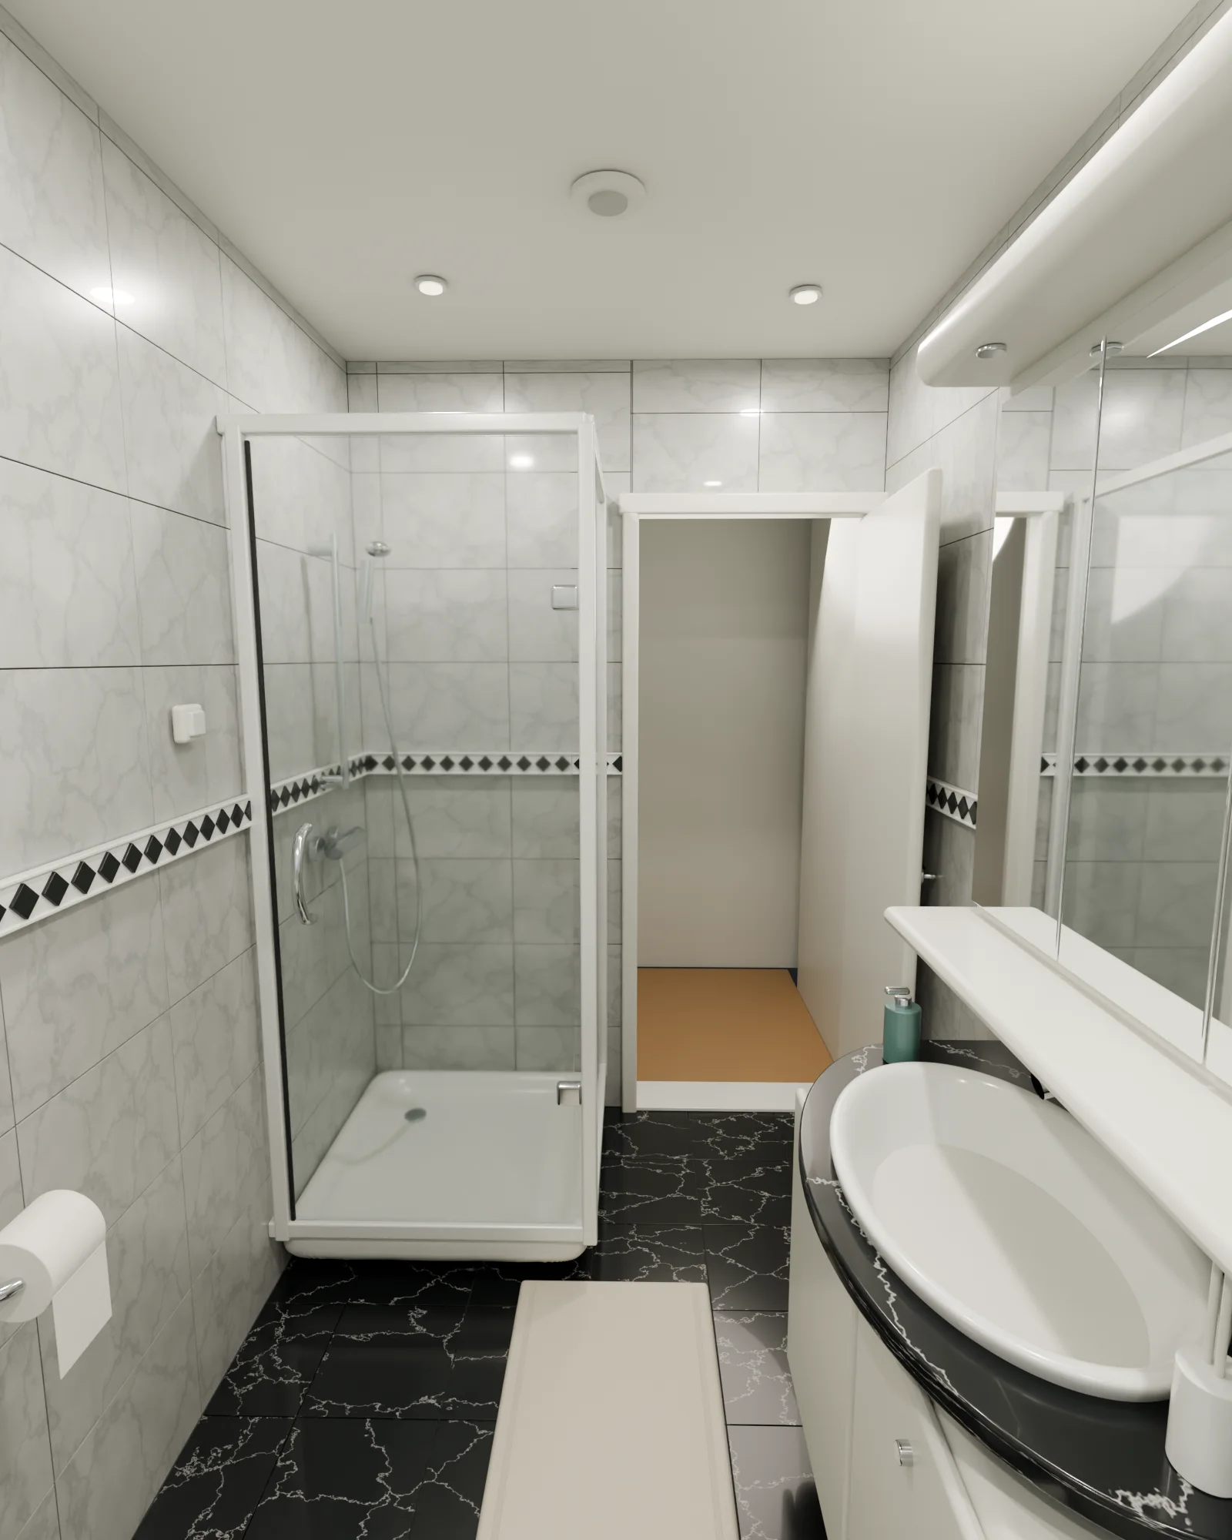
On the left the room as it is, on the right as it will be, from the same spot.
From the door

The bathroom today, seen from the door: bath under the window, a floor-standing toilet and a vanity with a black top
now
Bathroom design with a fluted marble basin, sand-coloured Forcrete, a round mirror and a walk-in shower in daylight
after

Looking back at the door

The bathroom today, looking at the door: shower cubicle on the left, door in the middle, basin on the right
now
The toilet side with a white Geberit Mera Comfort, a Hotbath BAR320AB flush plate on a plain wall, the roll holder and the entrance in daylight
after

From above

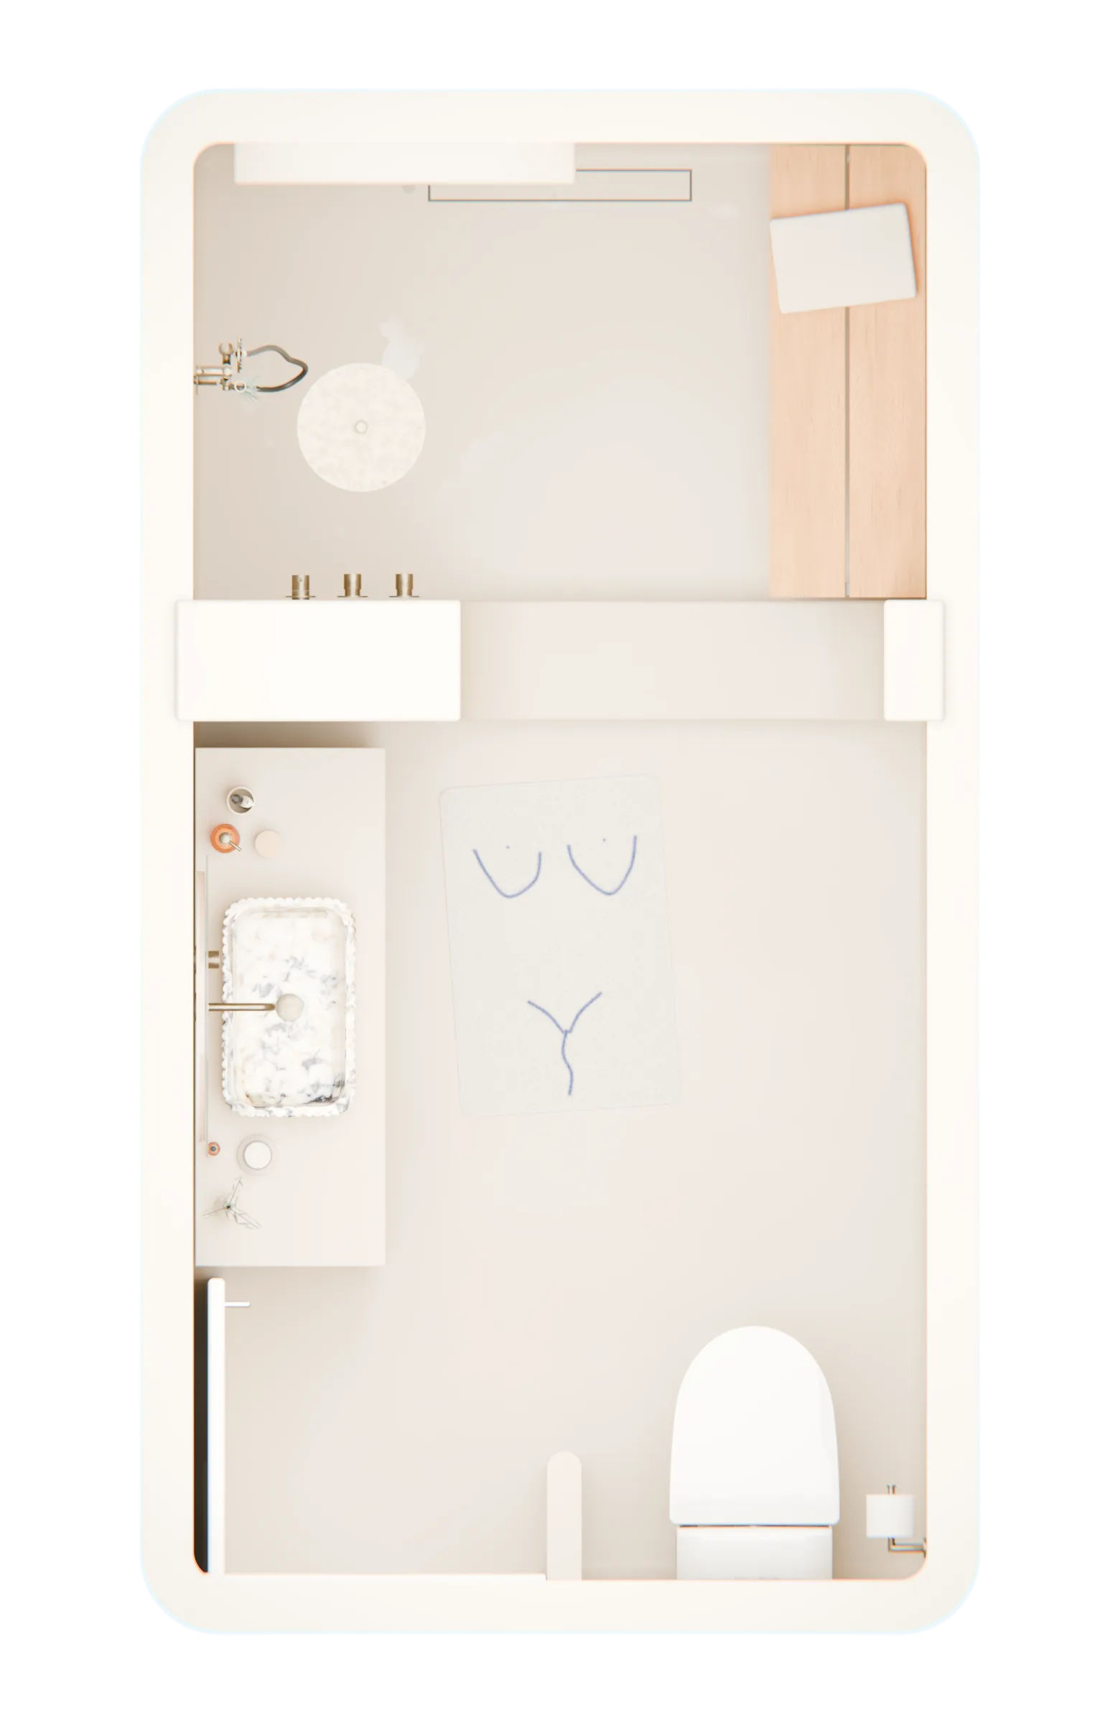
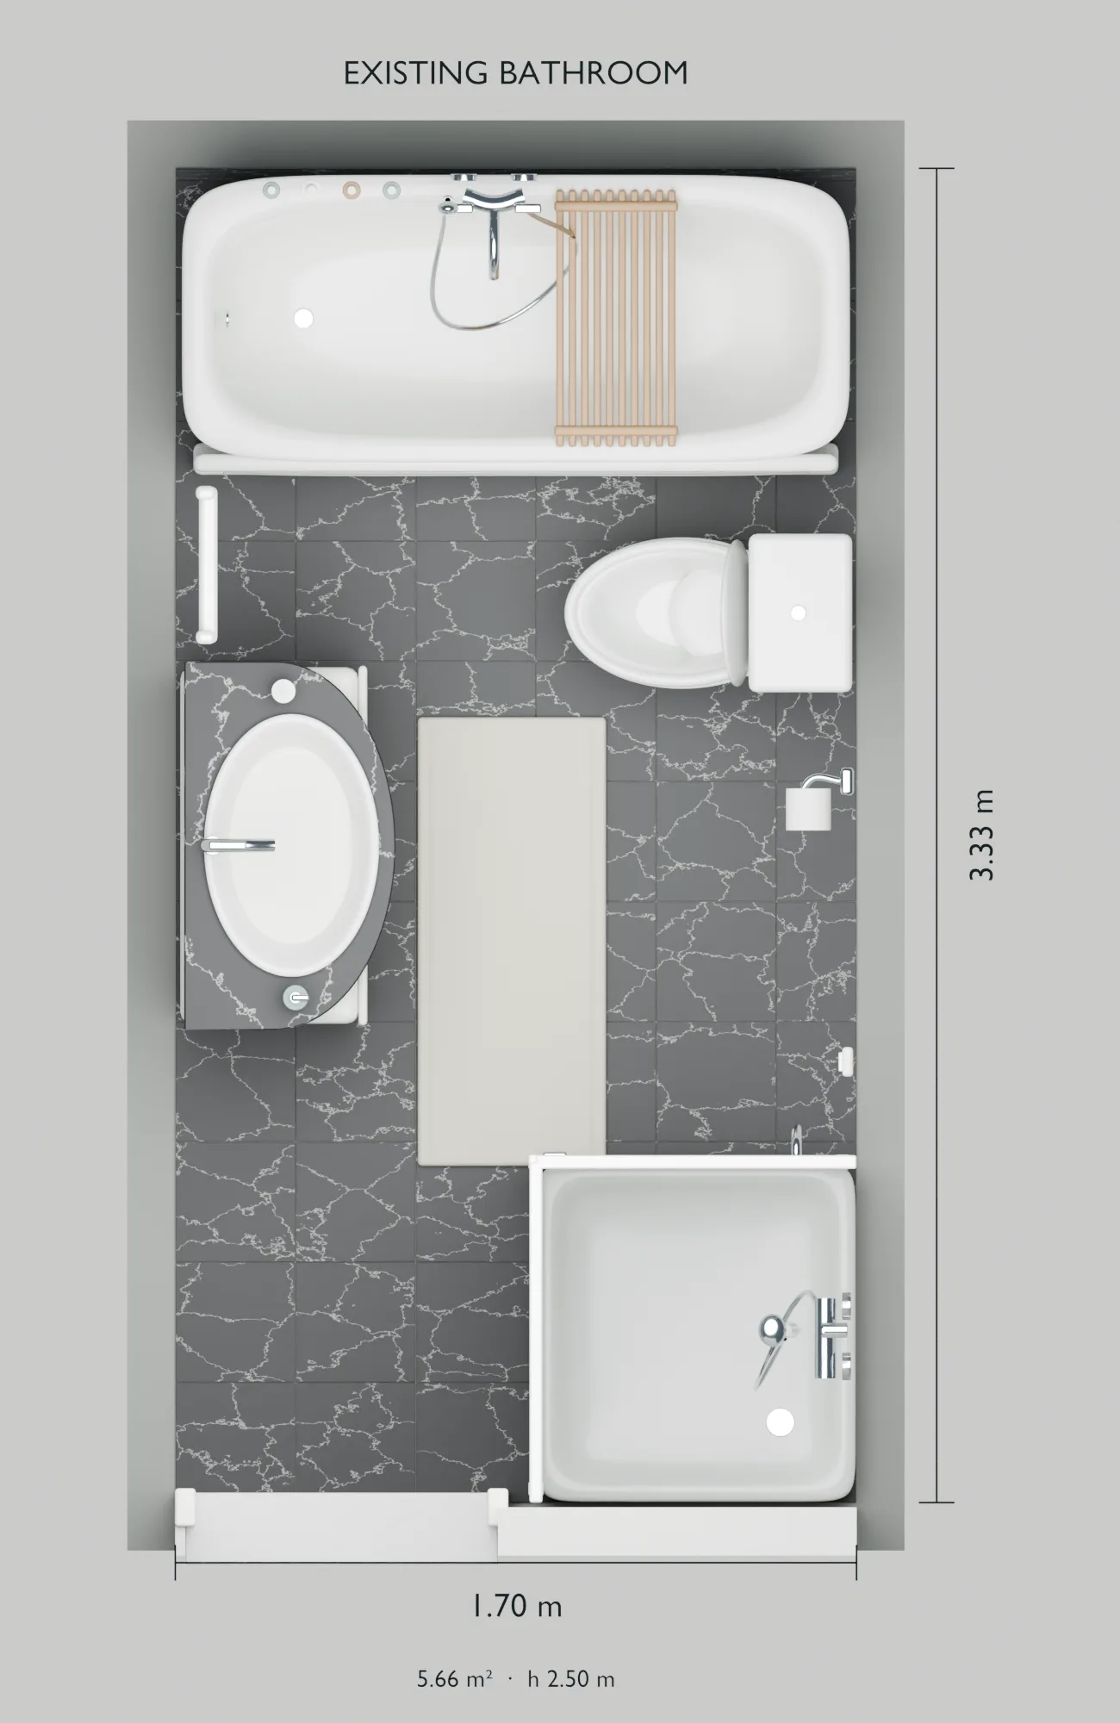
Plan of the bathroom today: bath at the back, toilet on the right, basin on the left, shower cubicle by the door
now Bath at the back, shower cubicle by the door
Plan of the design: walk-in shower with bench at the back, vanity with basin on the left, toilet on the right by the door
after Walk-in shower at the back, vanity on the left, toilet on the right

Everything here comes from 3D models of our 1.70 × 3.33 m room, including the image of how it is now. Not a measured drawing.

What changes

  1. A walk-in shower with a portal and a benchinstead of the bath and the shower cubicle
  2. Forcrete in Olive Brown on walls and floorinstead of black floor tiles and tiled walls
  3. A 120 cm vanity with a marble basininstead of the vanity with a black top
  4. A wall-hung shower toiletinstead of a floor-standing toilet
  5. A matt stretch ceiling with three dimmable Hue spotsinstead of downlights in a flat ceiling

A walkthrough

Seven places in the room. Tap an image to see it large; the moon in the header switches to the evening.
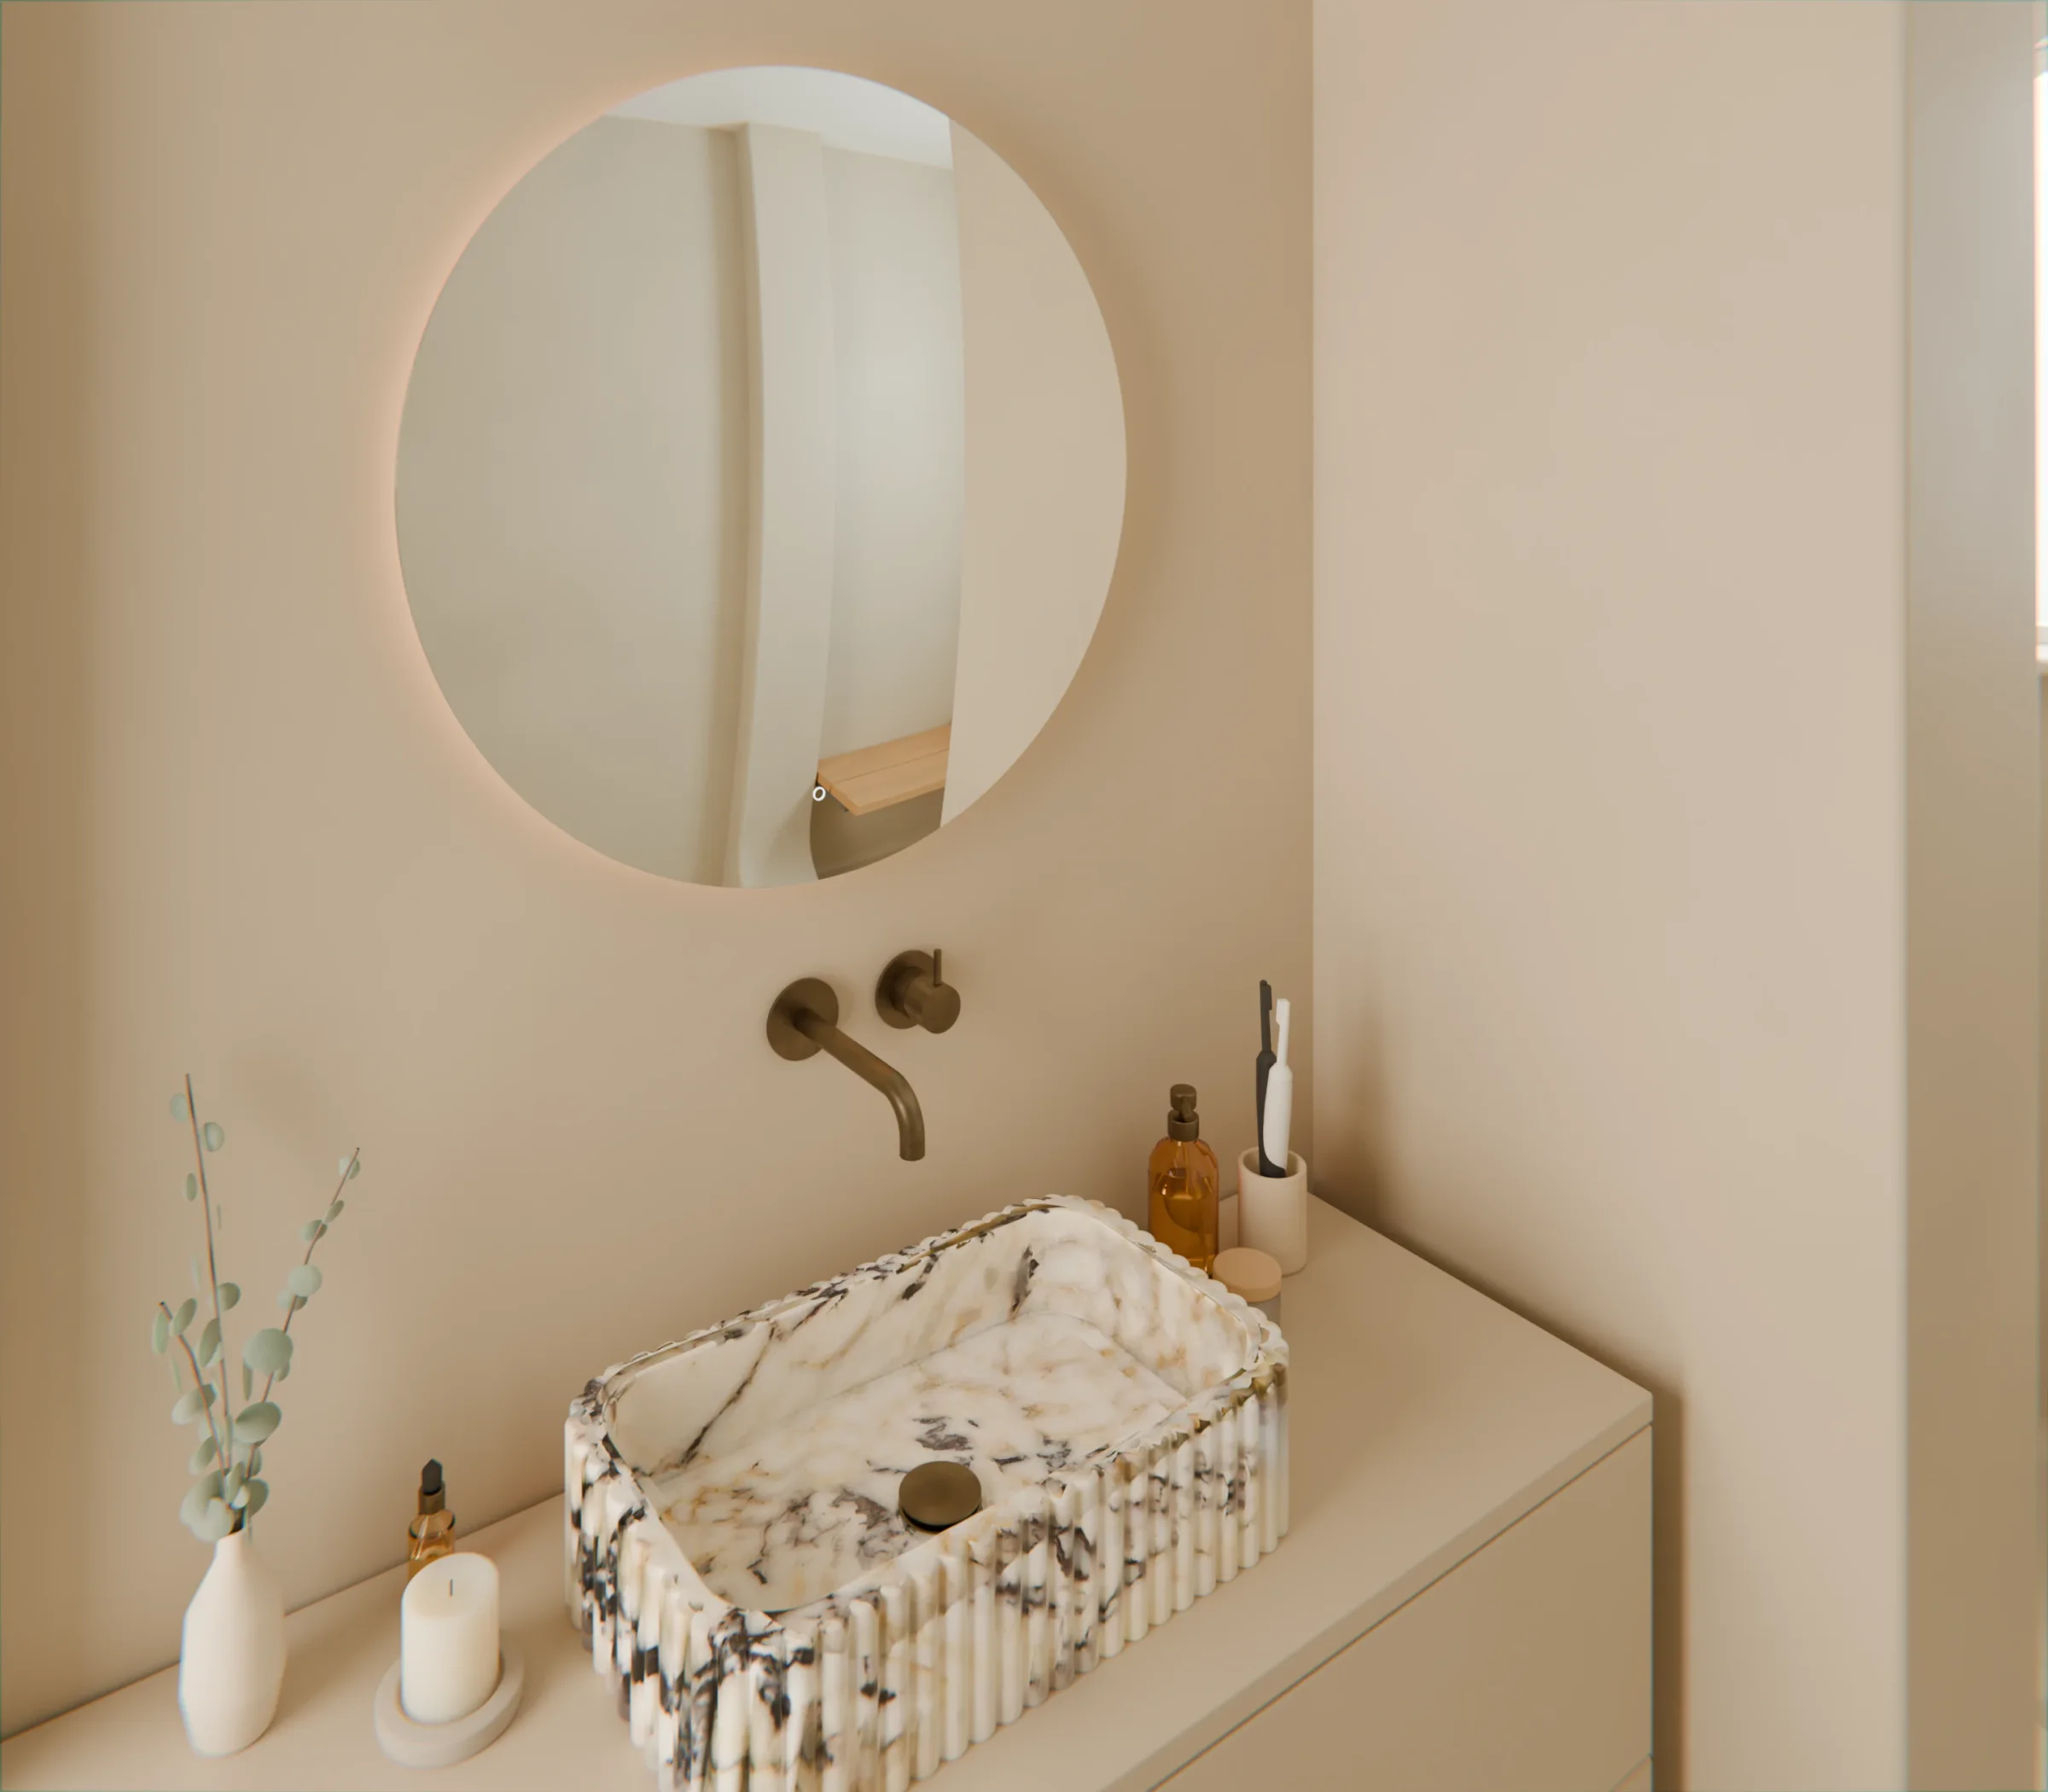
Vanity wall with a round mirror, a brass wall tap and a fluted marble basin on a sand-coloured vanity

The vanity

A fluted marble basin on a floating 120 cm vanity with two drawers. Above it, a round mirror with a soft glow.
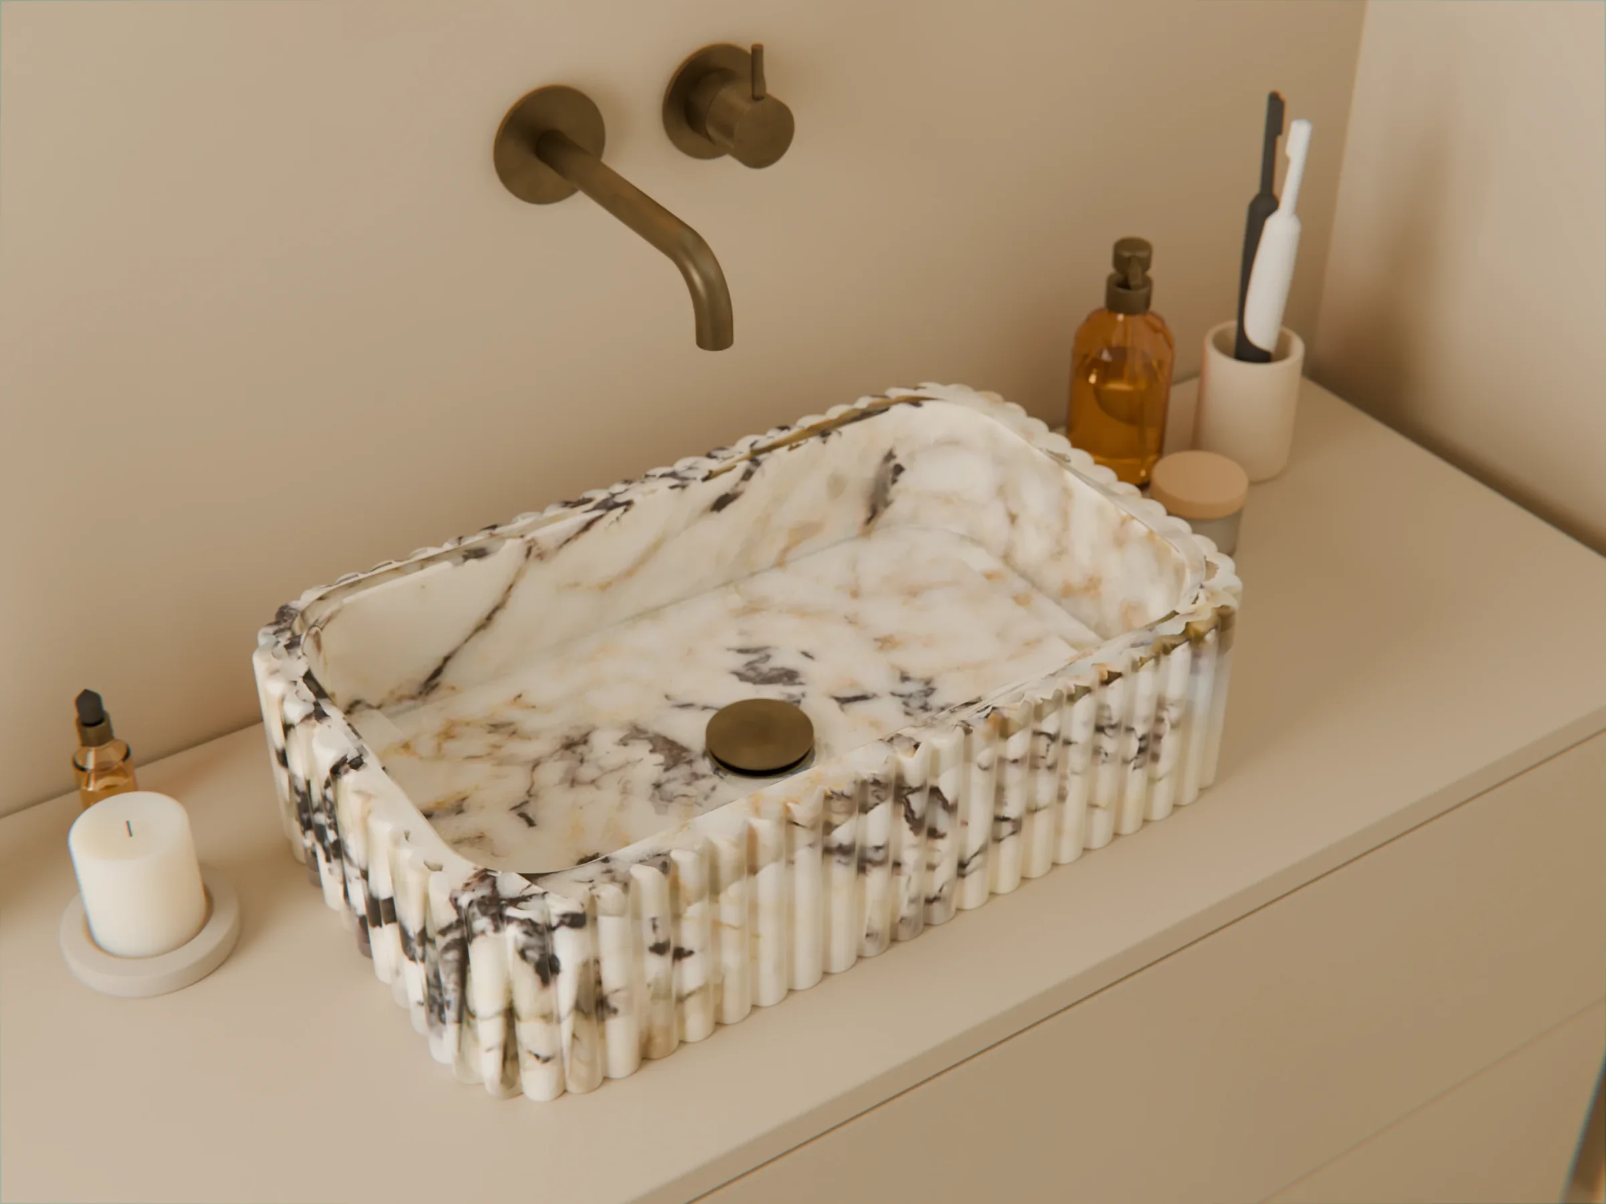
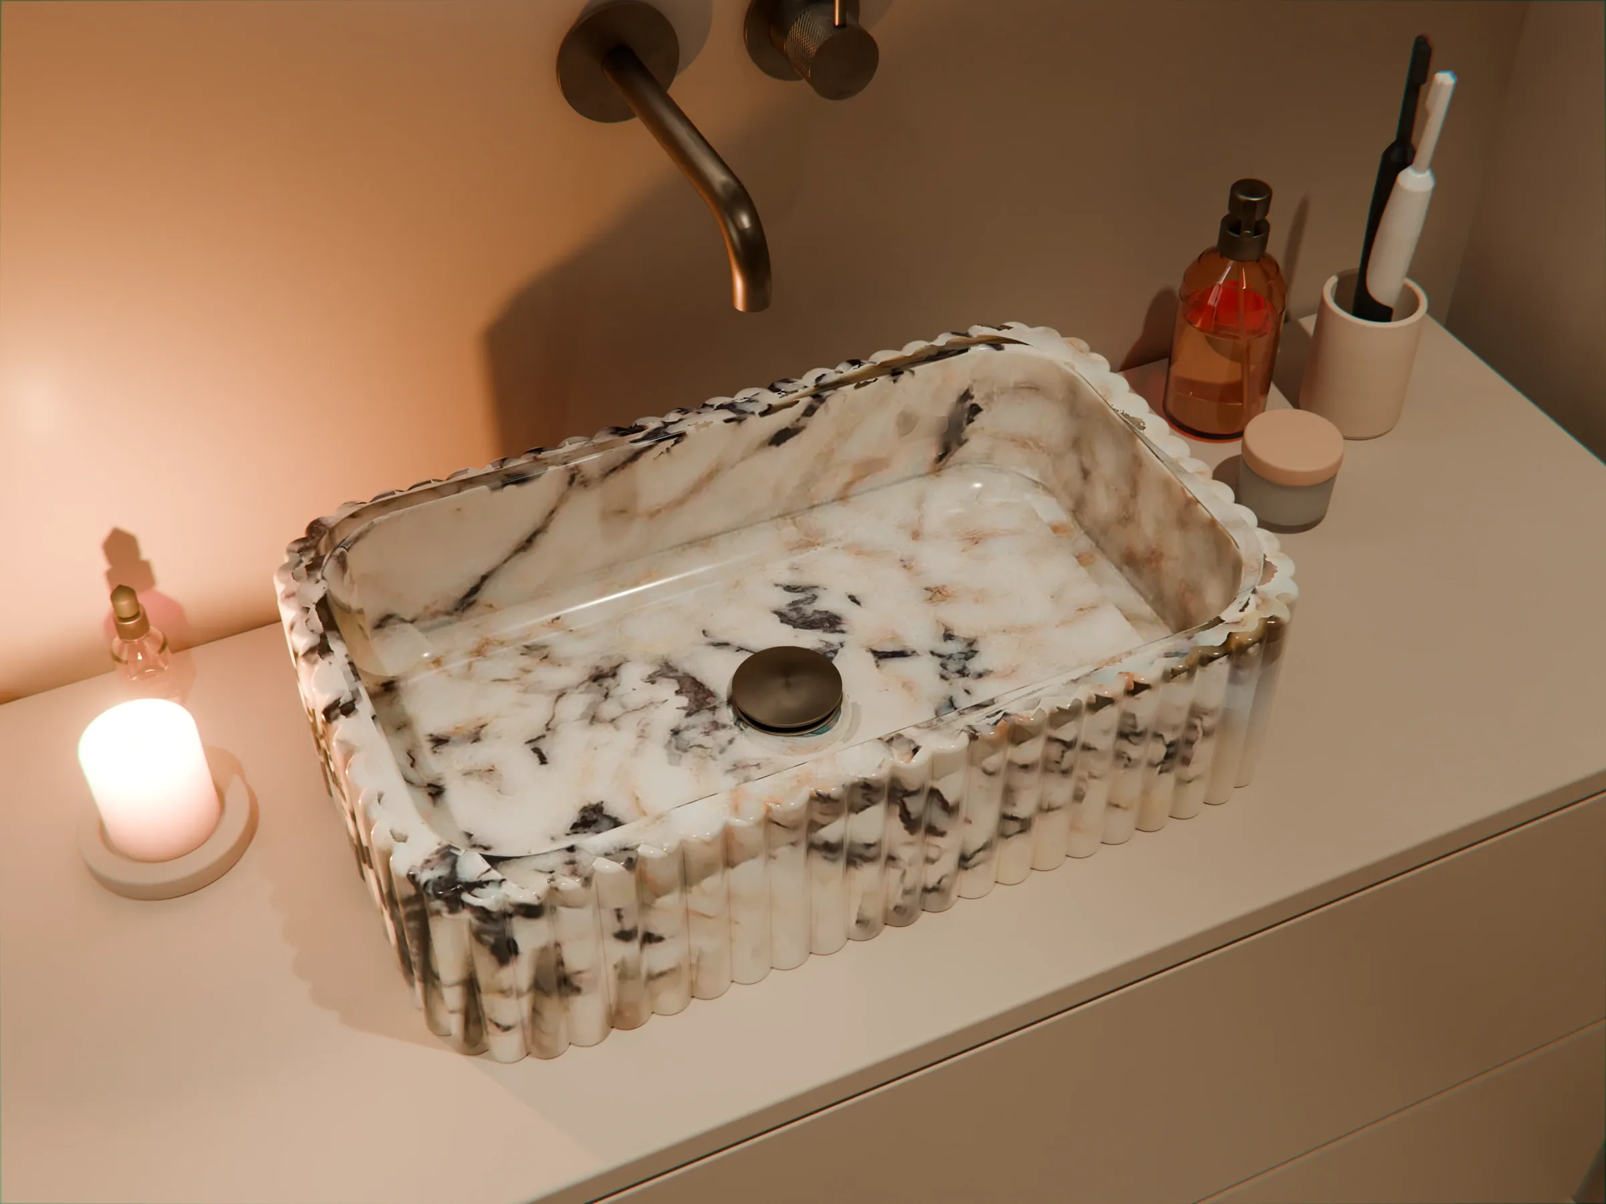
Close-up of the fluted marble basin with brass waste and wall tap

Calacatta Viola

Hand-carved marble, fluted all round. No two basins have the same veins.
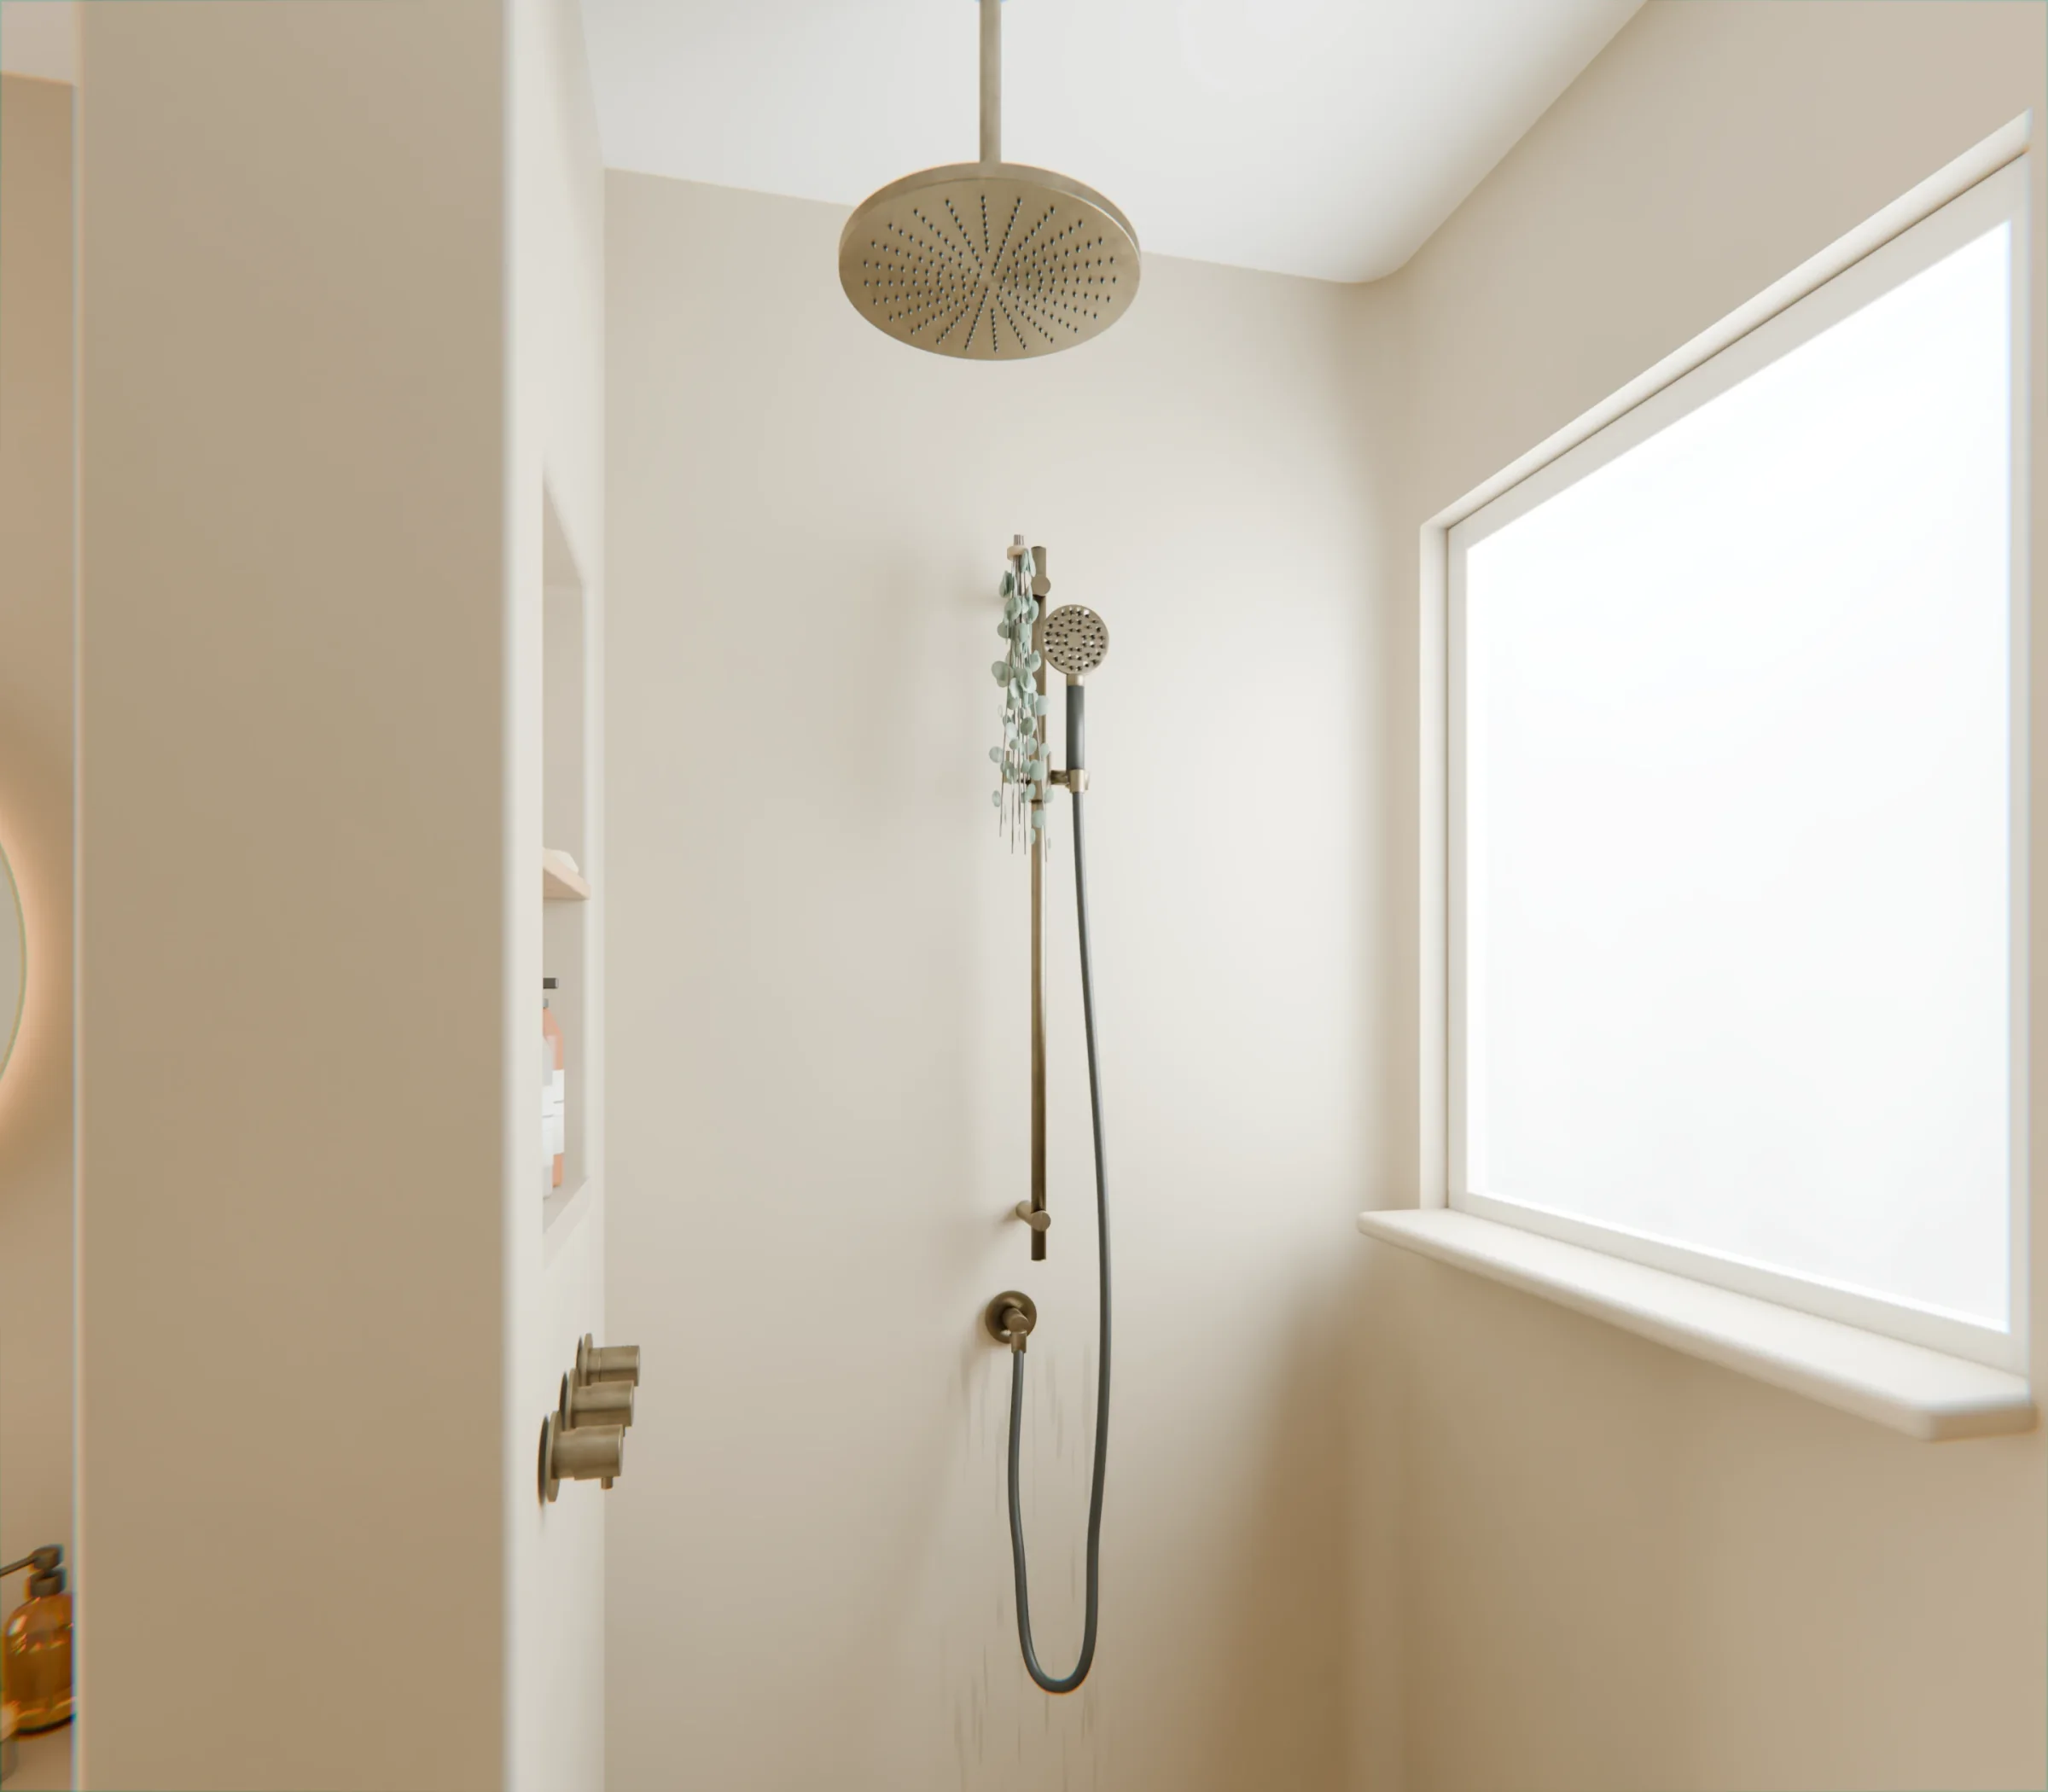
Walk-in shower with a brass ceiling shower, slide rail and window

The shower

A 30 cm rain shower from the ceiling and a hand shower on the slide rail. The niche in the low portal wall opens to the shower, for the bottles.
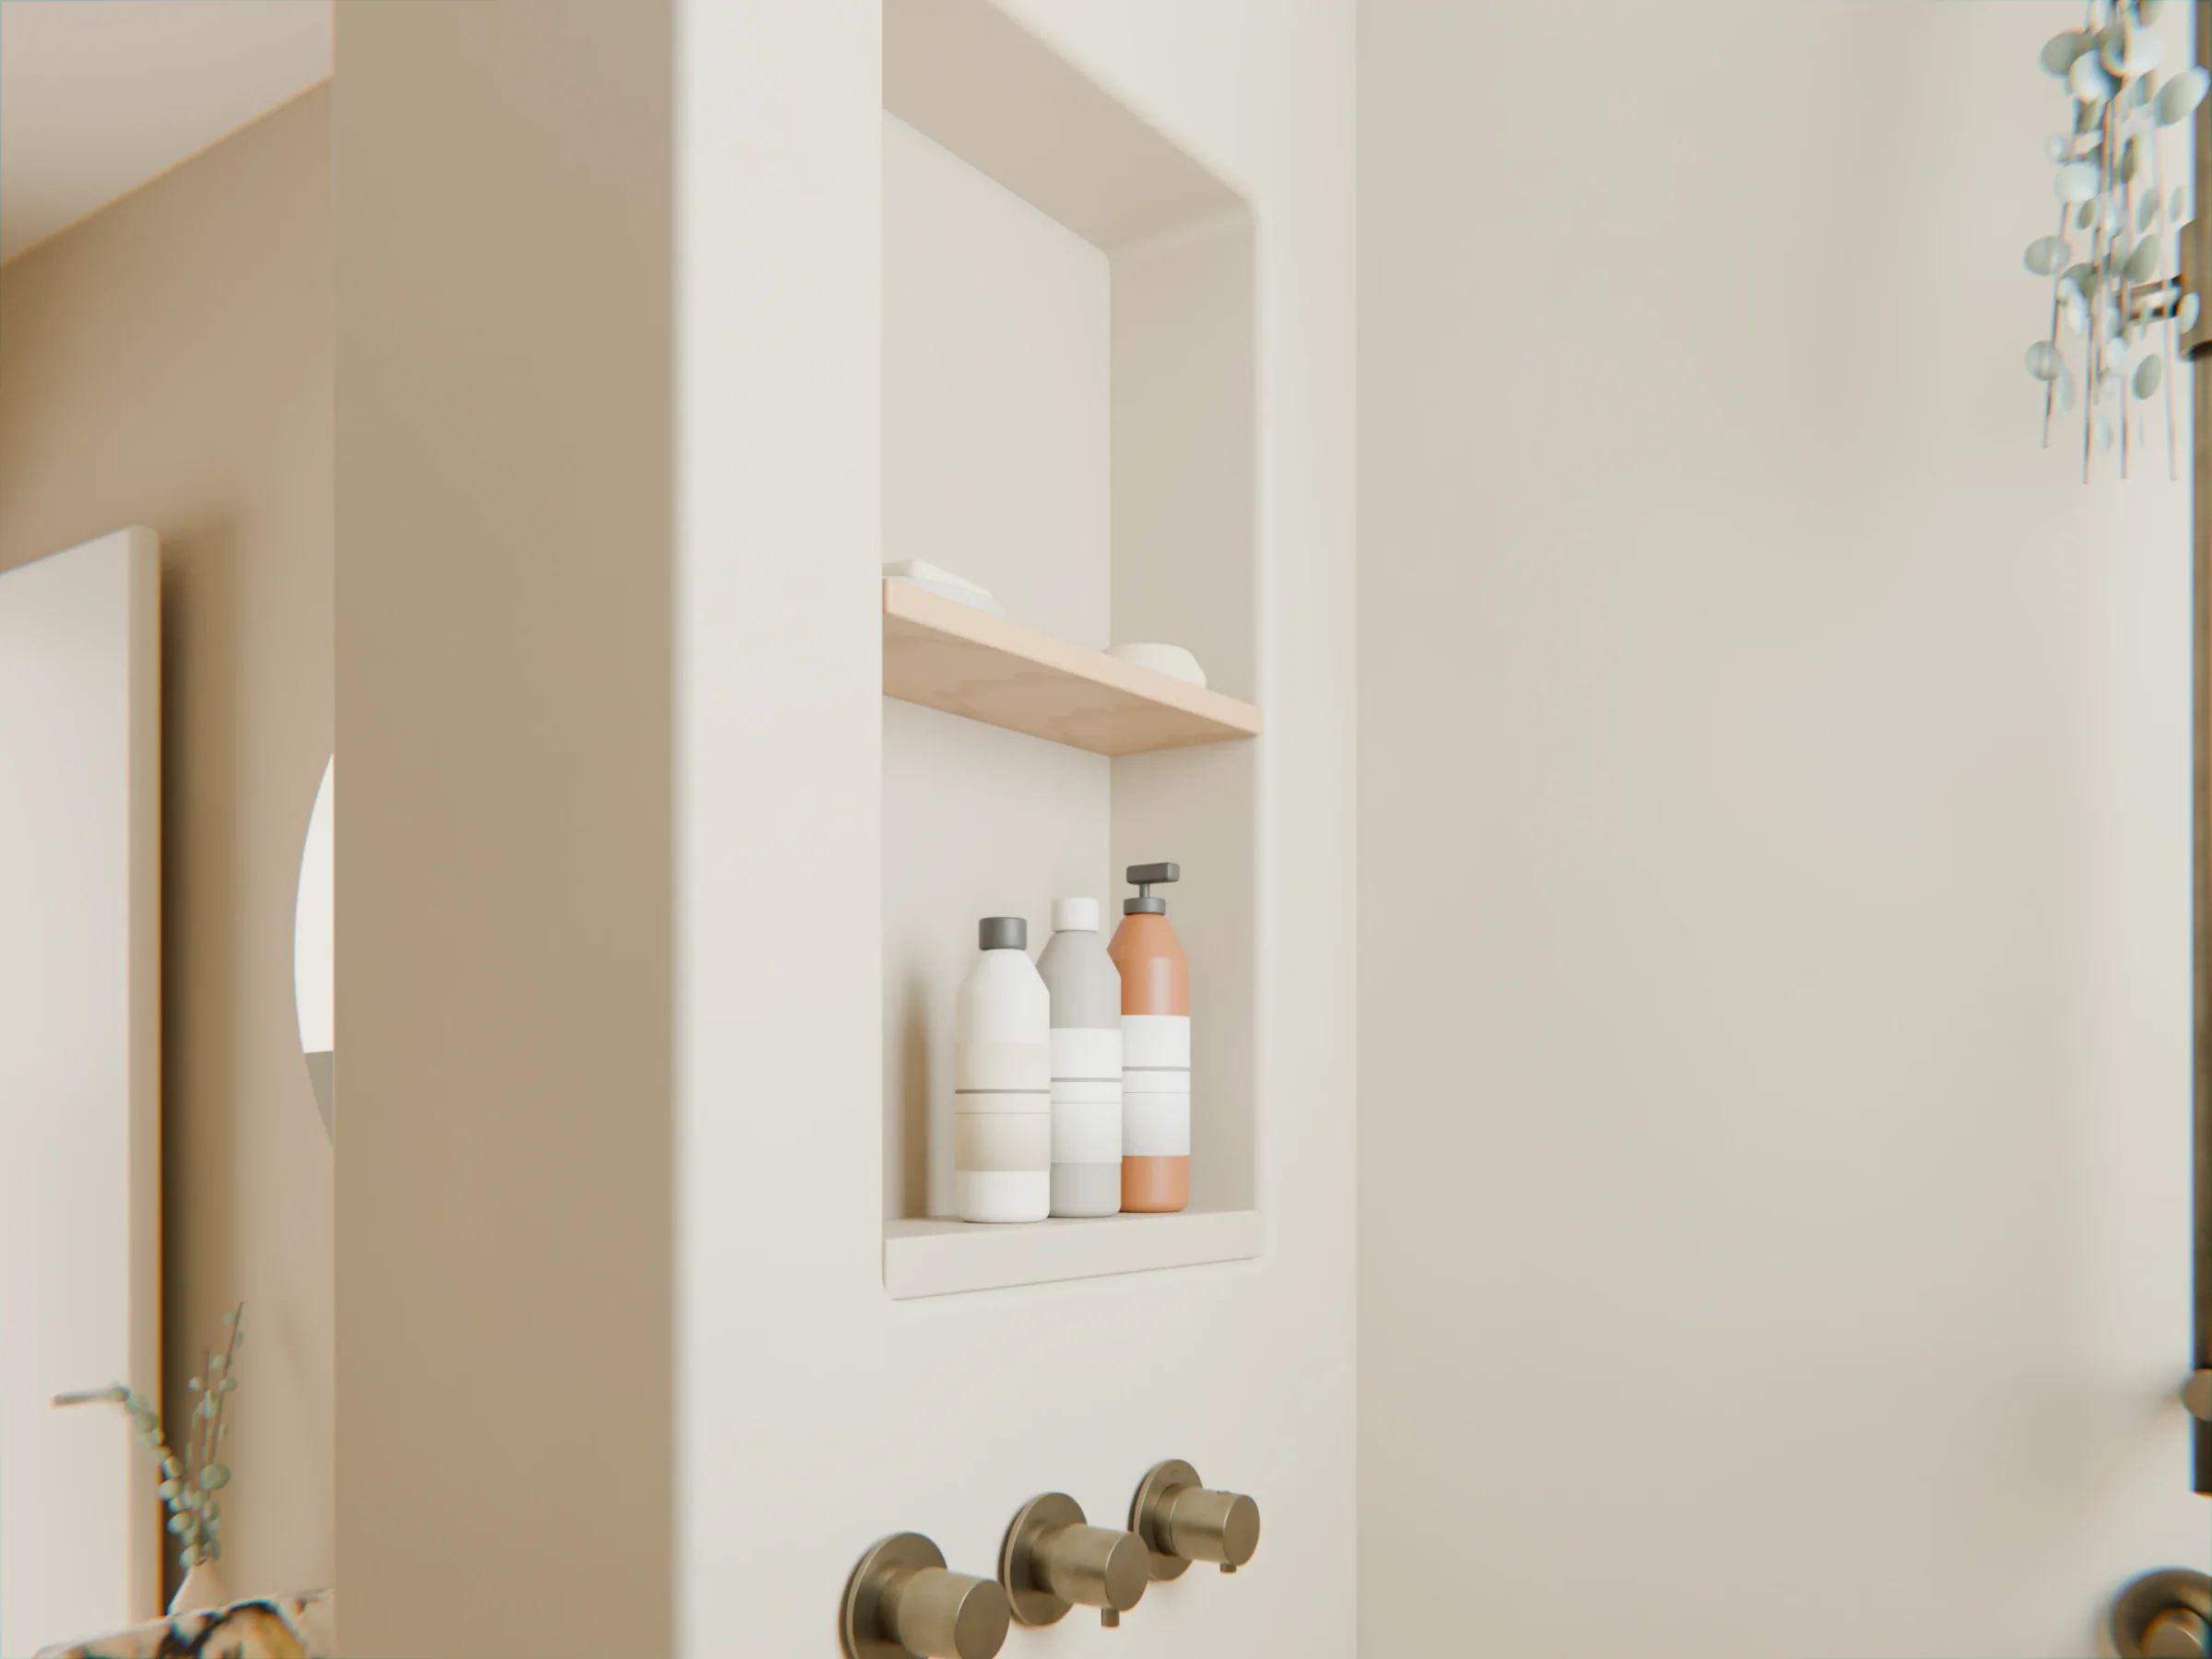
Three brass thermostat knobs in a row on the shower wall

Controls inside the shower

Three knobs side by side on the low wall, on the wet side. You don't see them from the door; under the shower they are within reach.
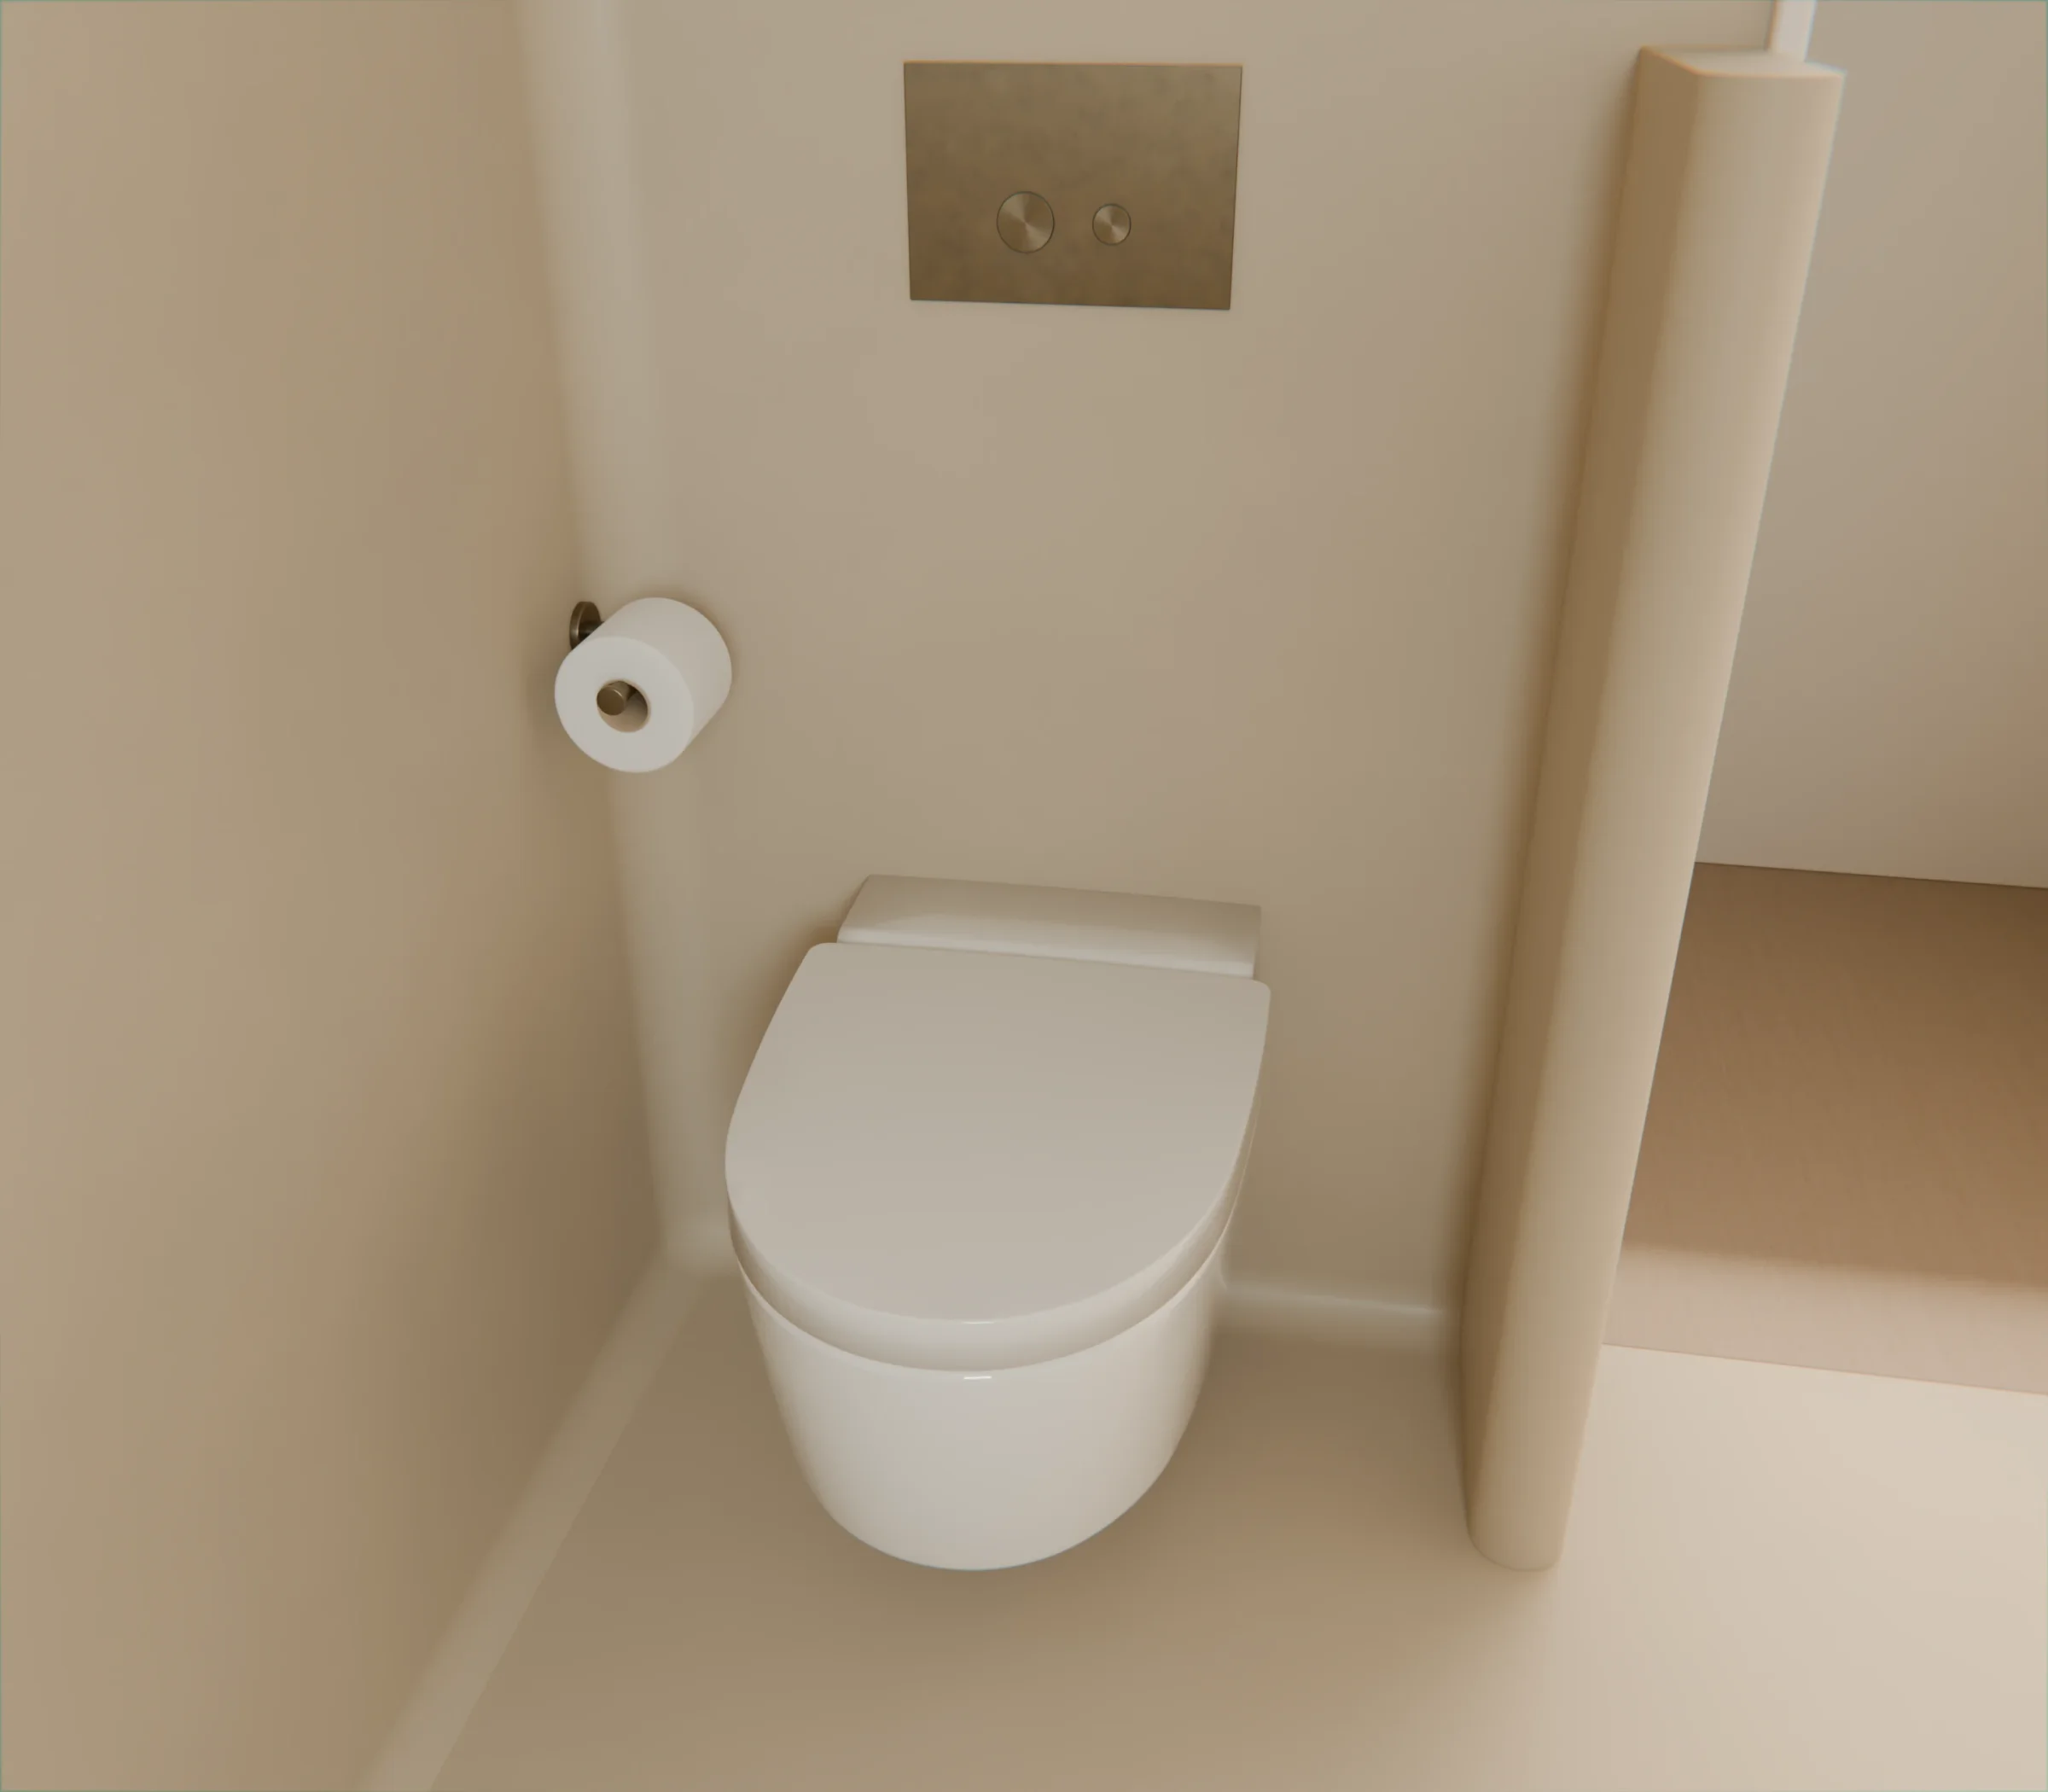
White wall-hung shower toilet with a brass flush plate against a sand-coloured wall

The toilet

A wall-hung shower toilet with a low, flat lid, and a flush plate in the same brass.
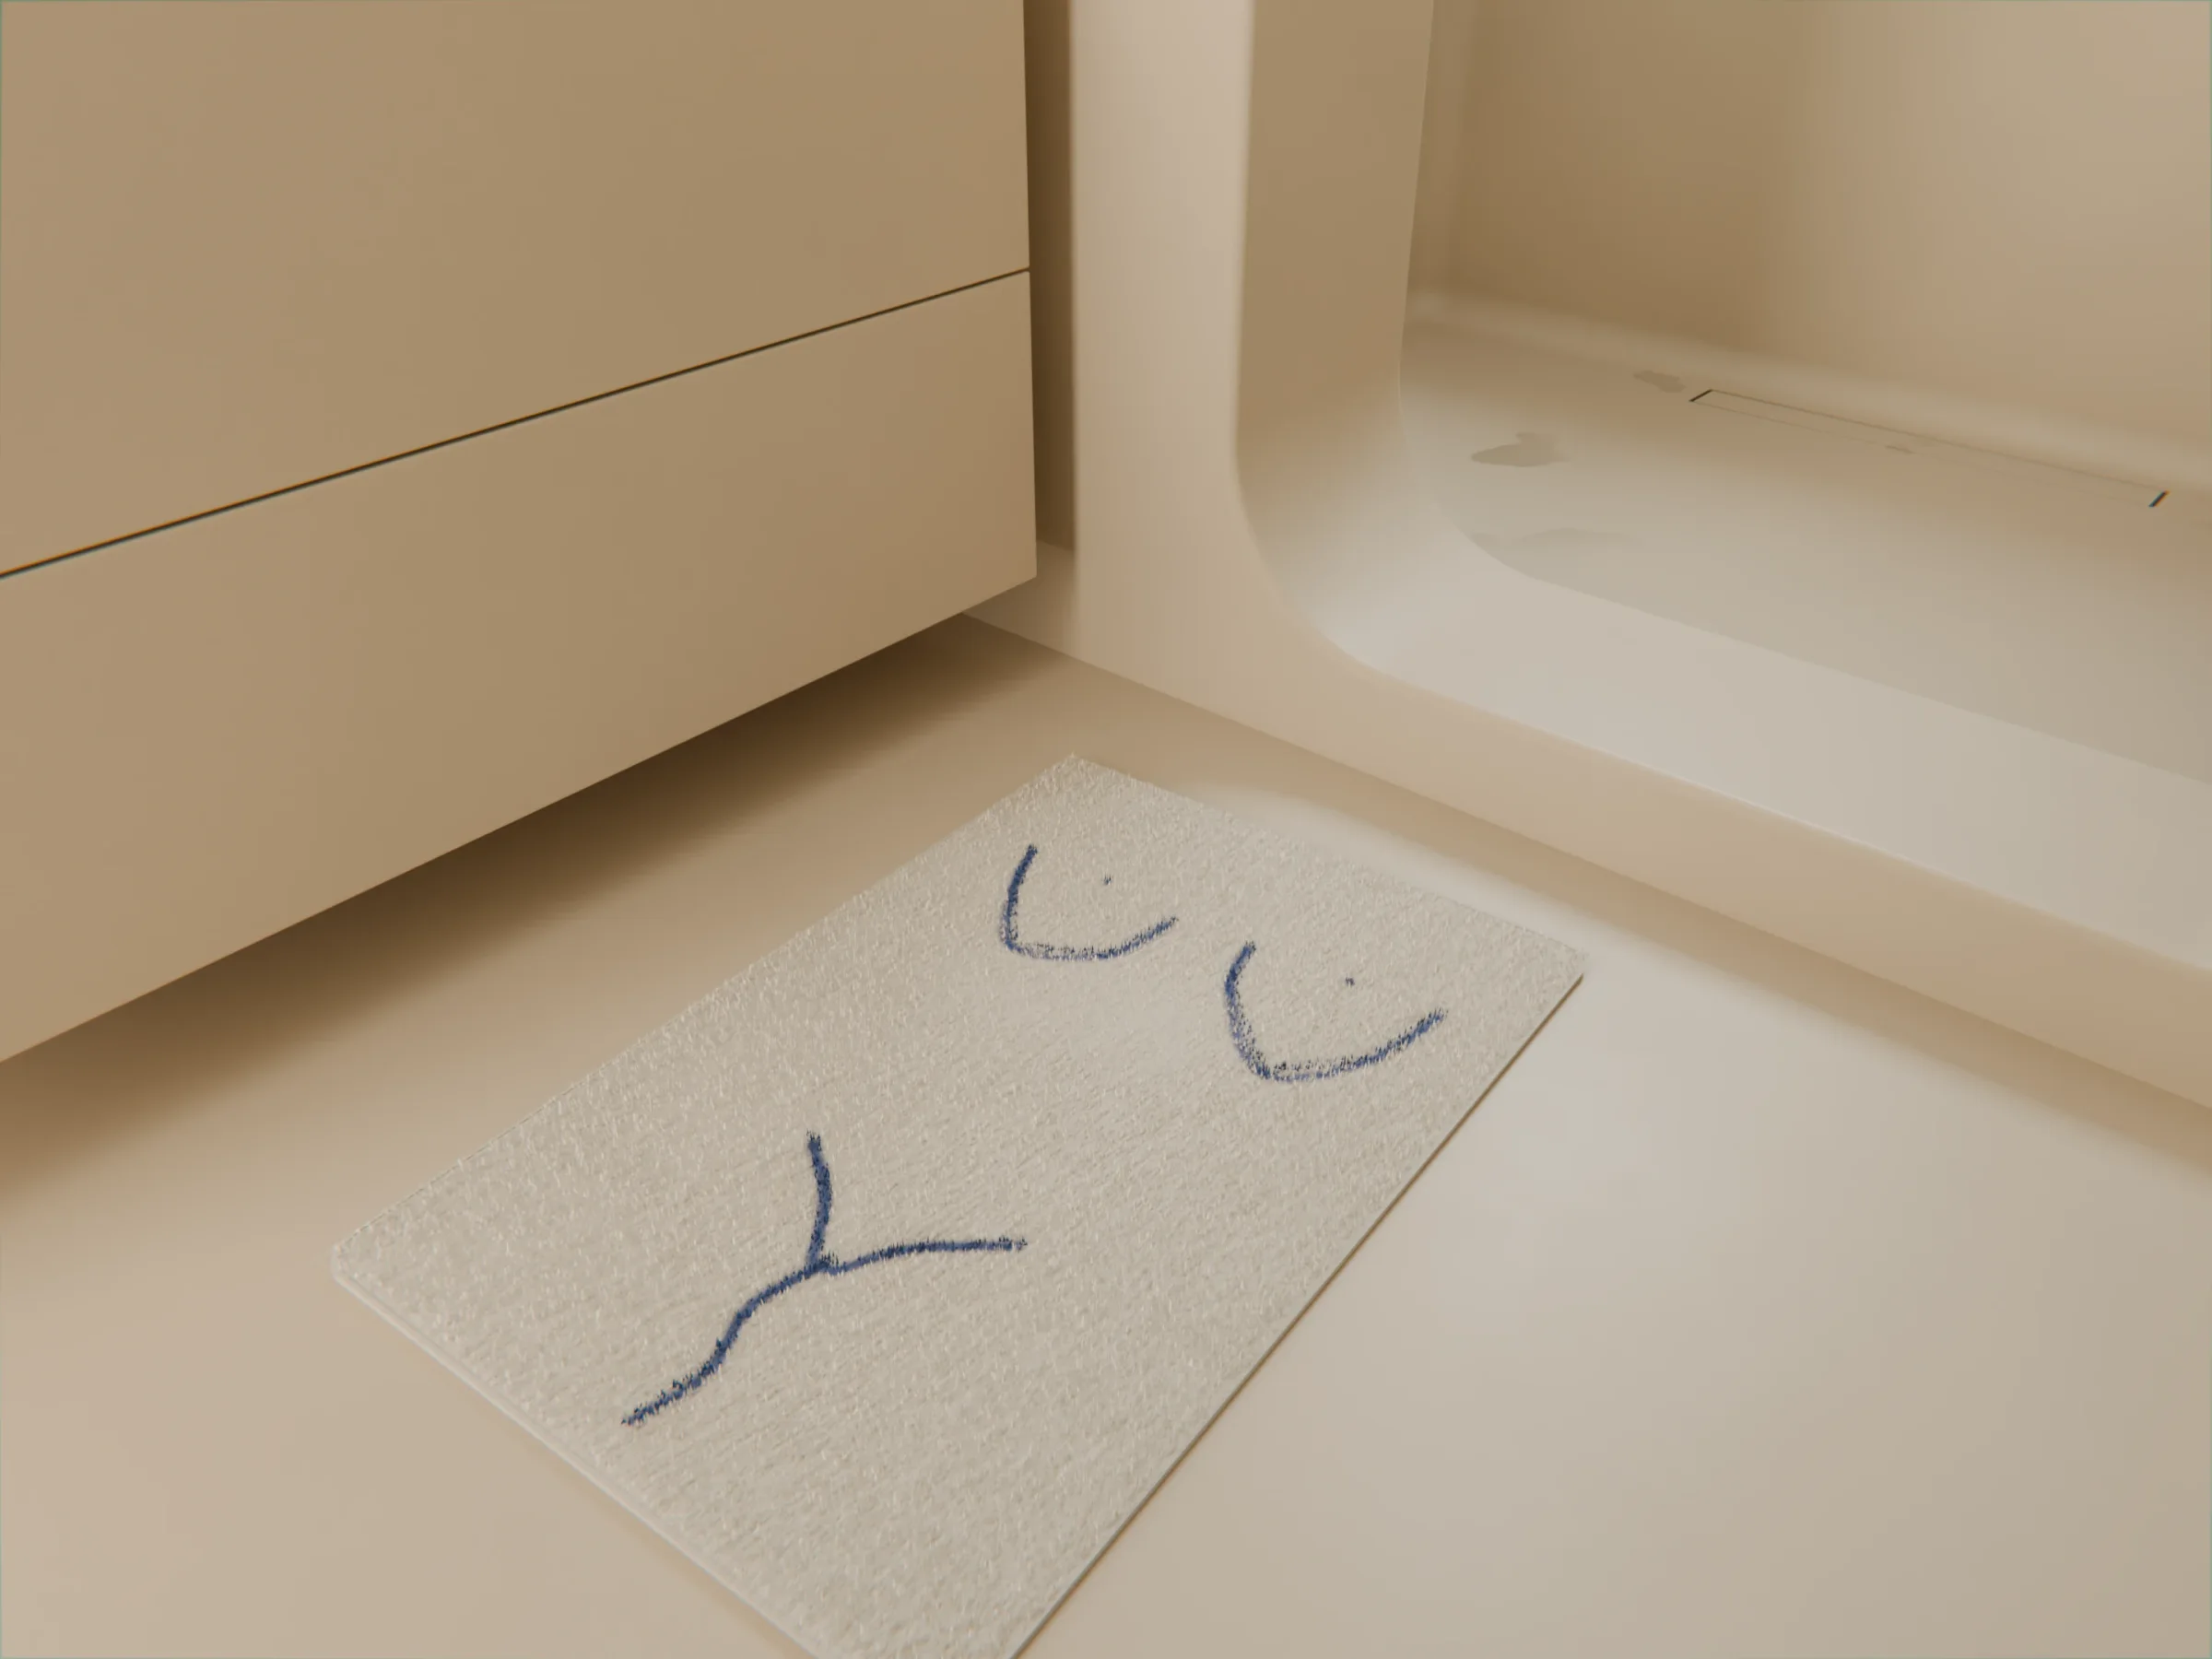
Sand-coloured floor running into the shower, with the rounded threshold and a bath mat

The floor

The same Forcrete in Olive Brown runs from the door into the shower. Only the sheen differs slightly in the shower.
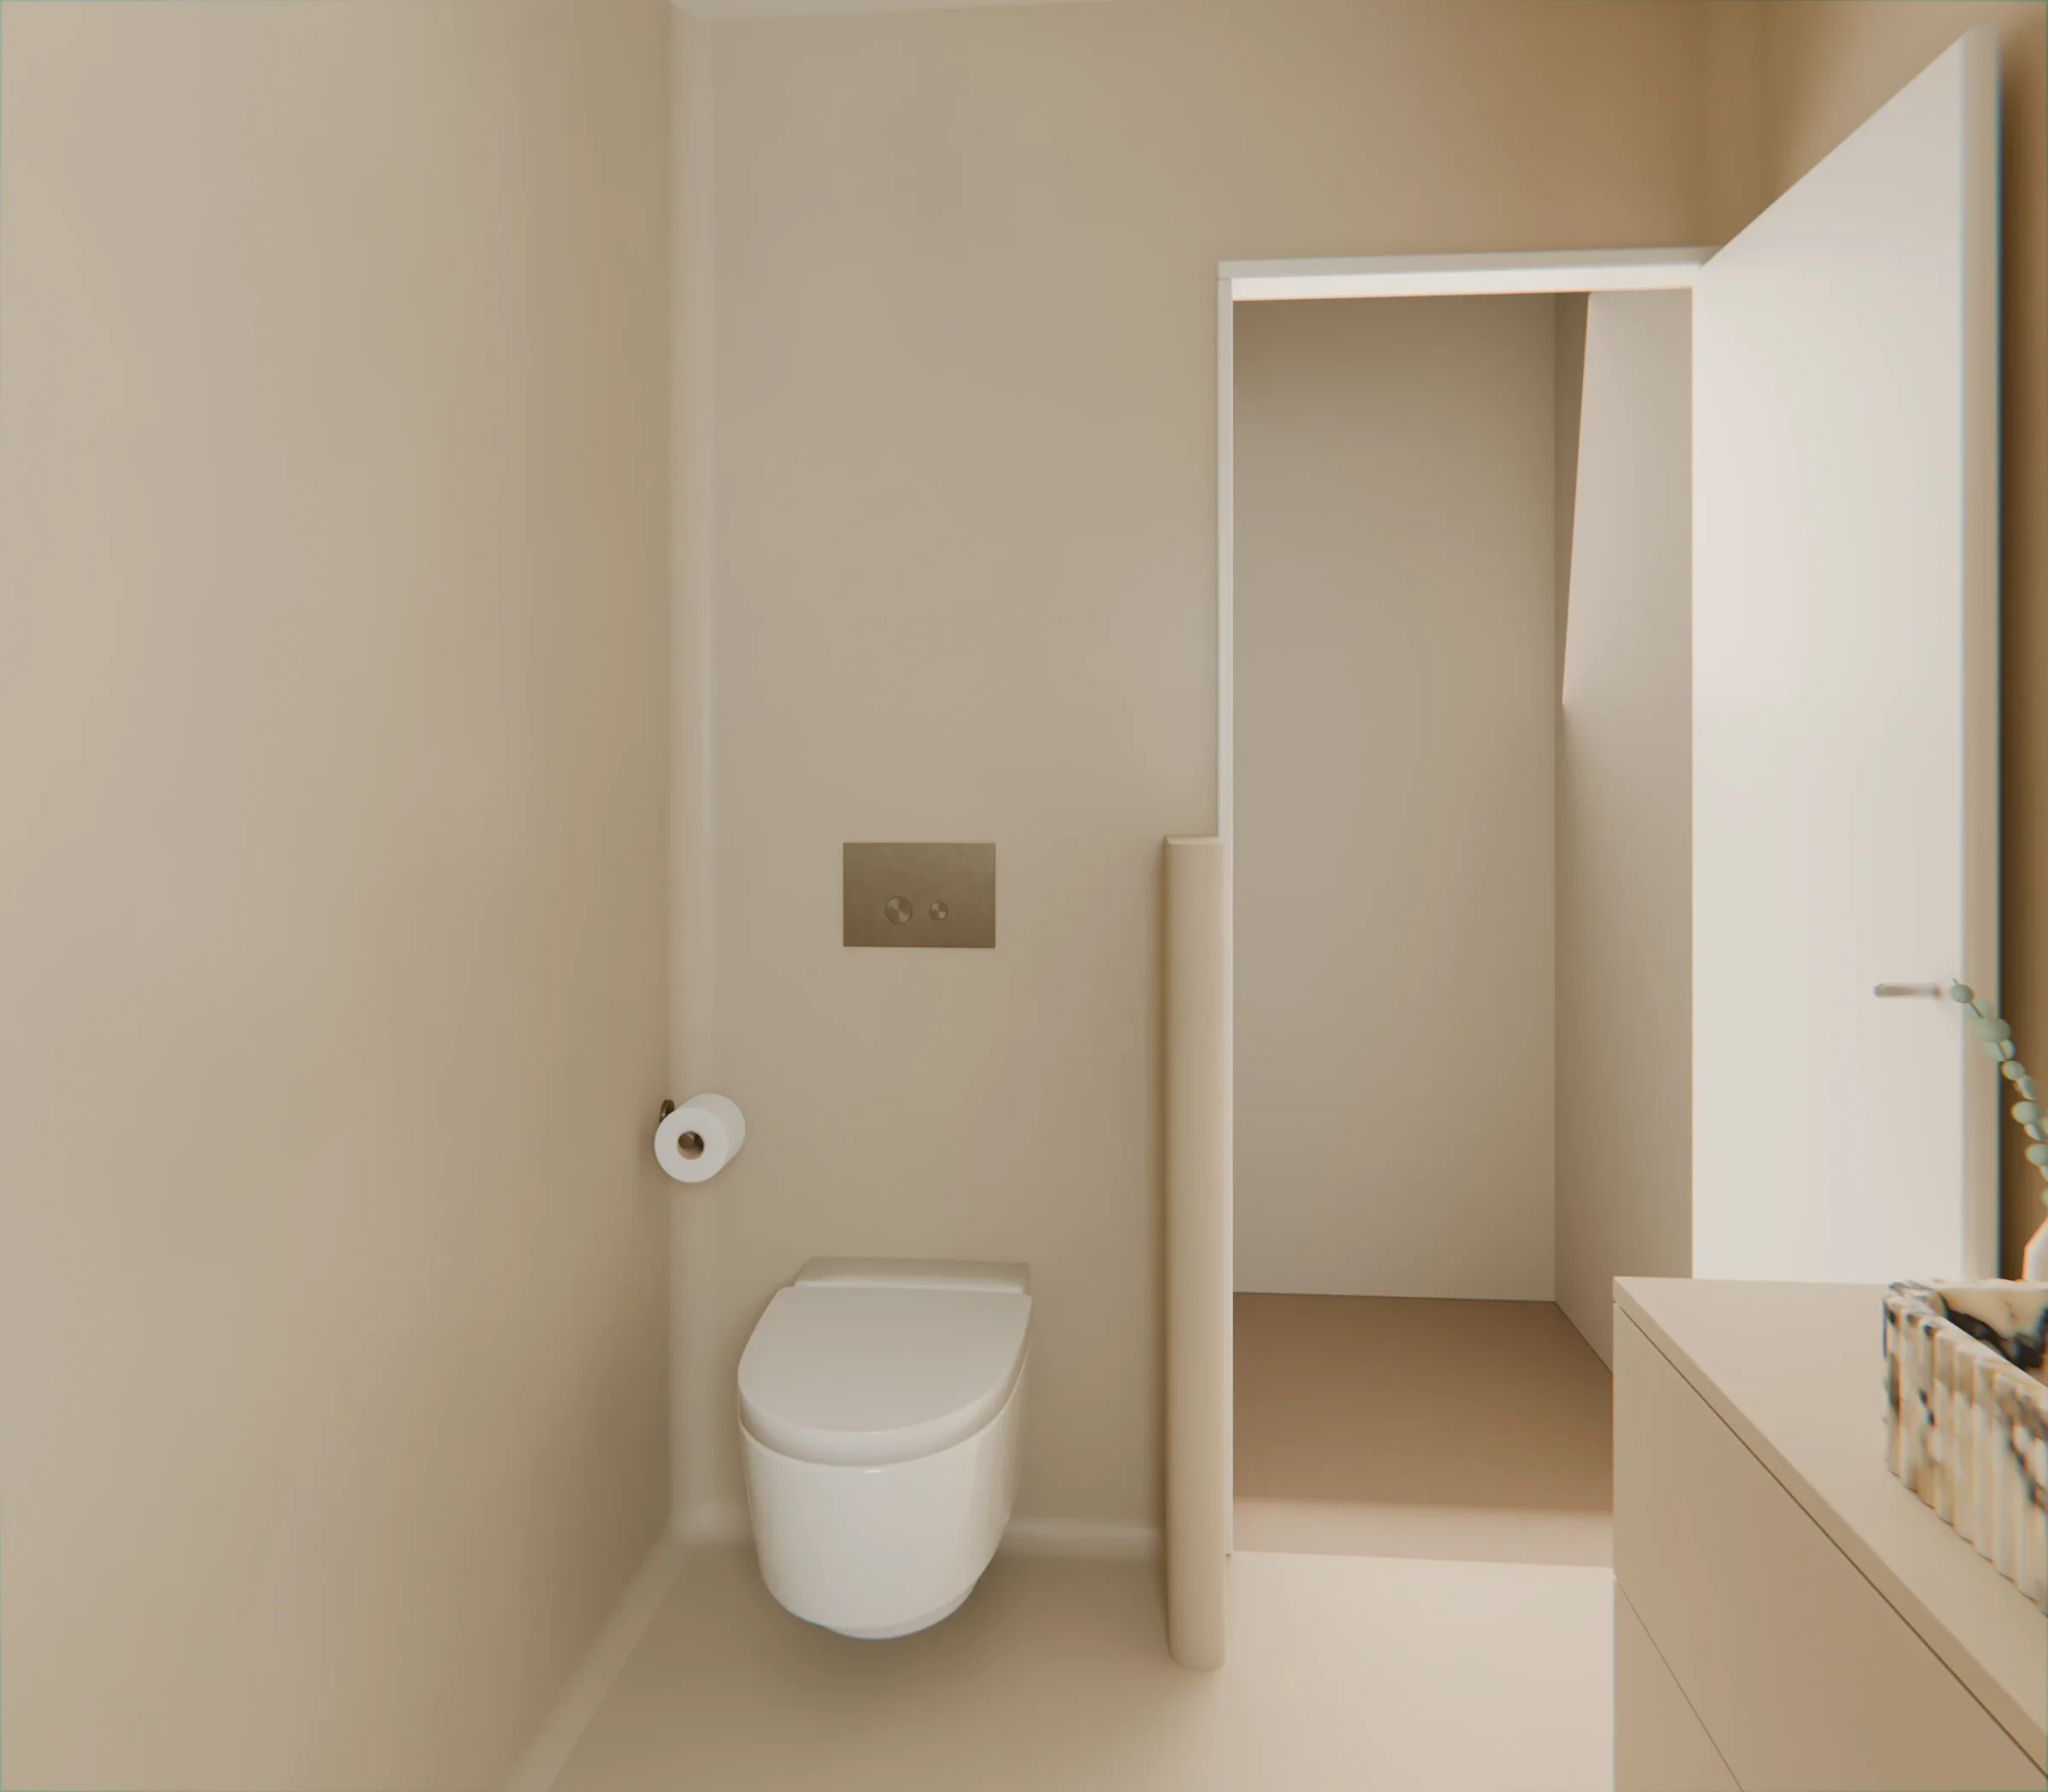
The toilet side with a white Geberit Mera Comfort, a Hotbath BAR320AB flush plate on a plain wall, the roll holder and the entrance in daylight

The other side

From the basin you look towards the toilet and the door. The same warm olive brown everywhere.

All images are visualisations of the design, rendered in Blender. Colour, material and light are approximations. Walls and floor still show the earlier sand colour; the chosen colour is Olive Brown. Towels and bottles are styling.
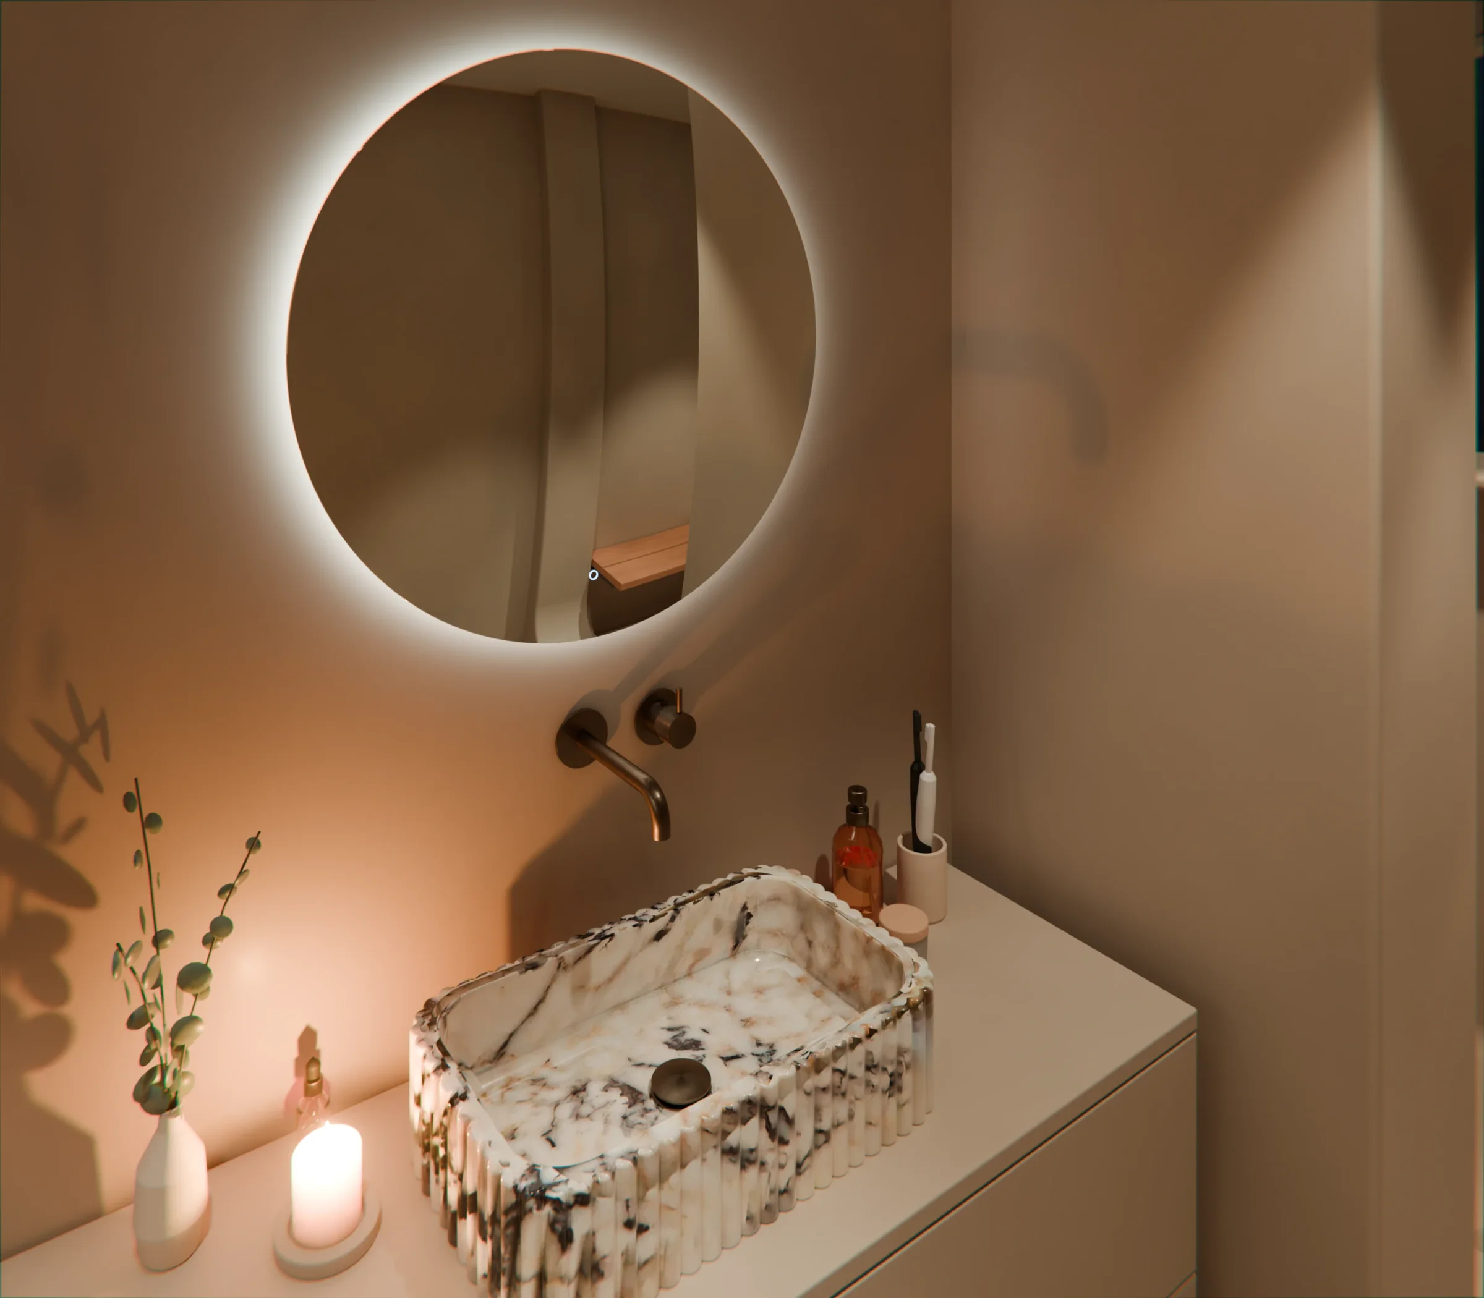
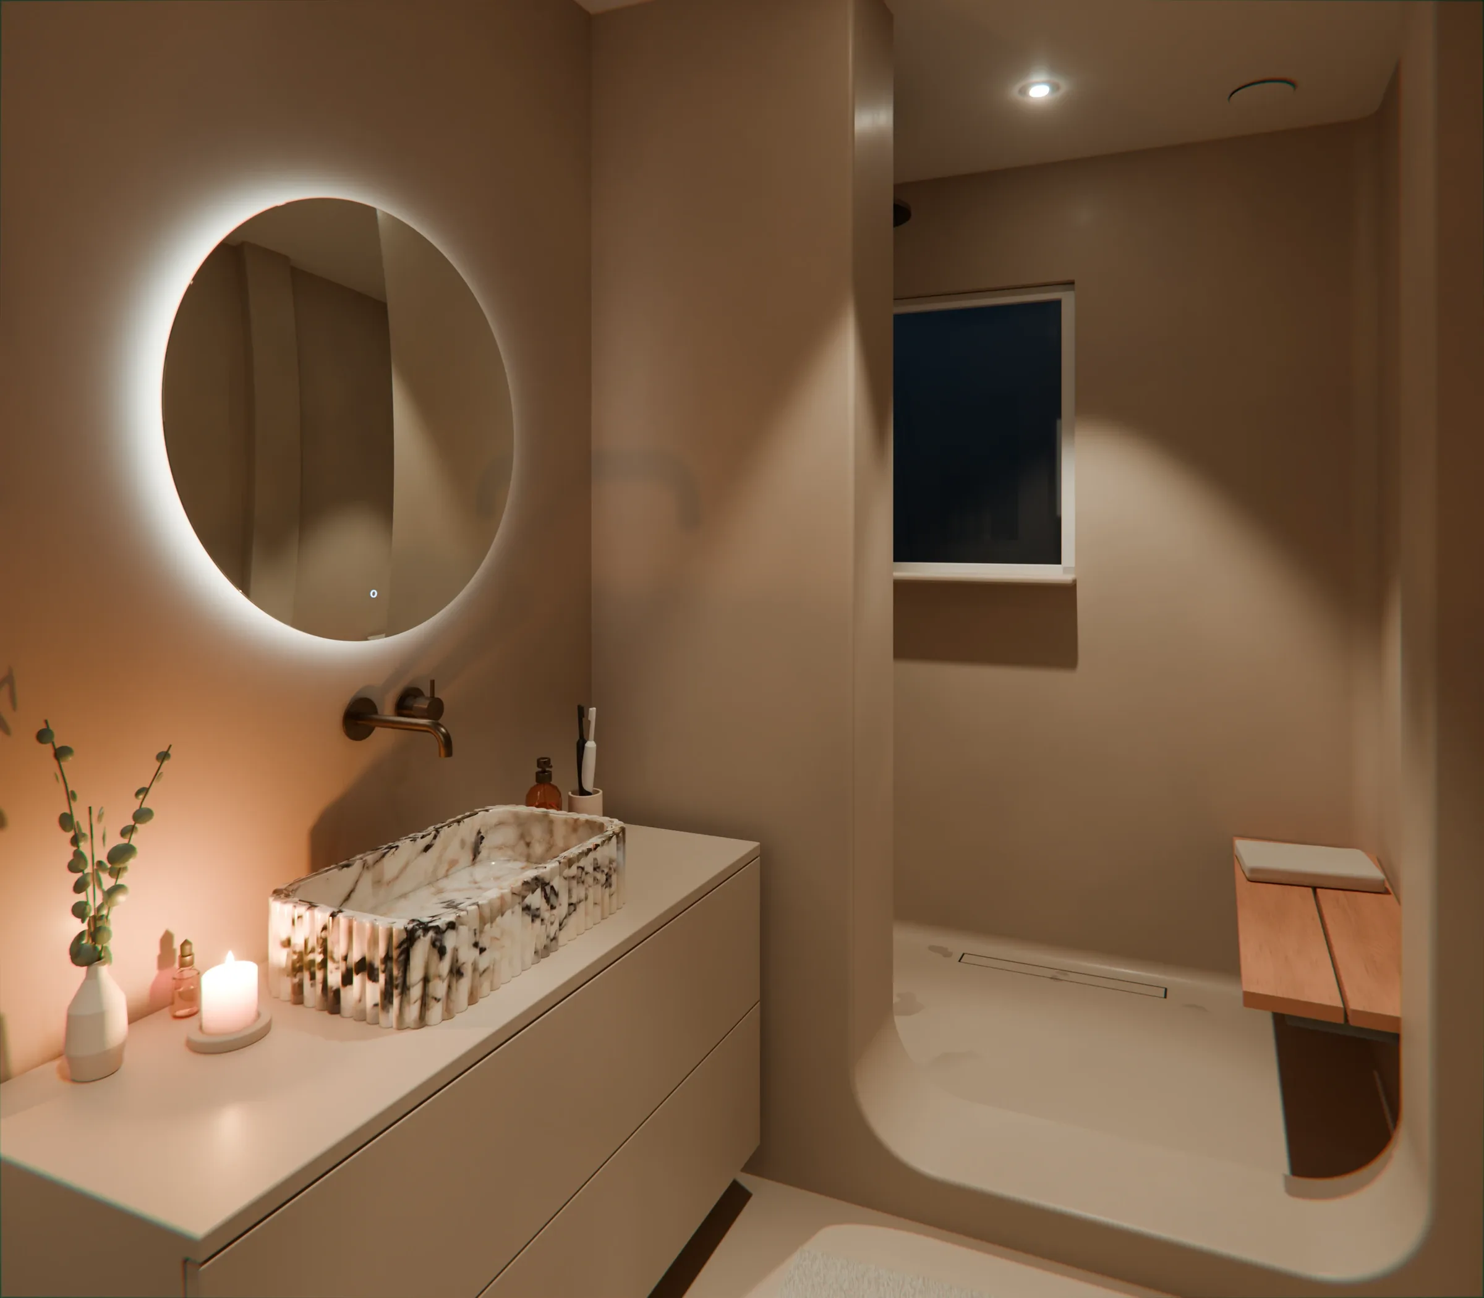
The vanity wall in the evening: the round mirror glows softly, the basin and vanity in warm light

When it gets dark

The mirror glows softly, the spots dim with it and the olive brown deepens.
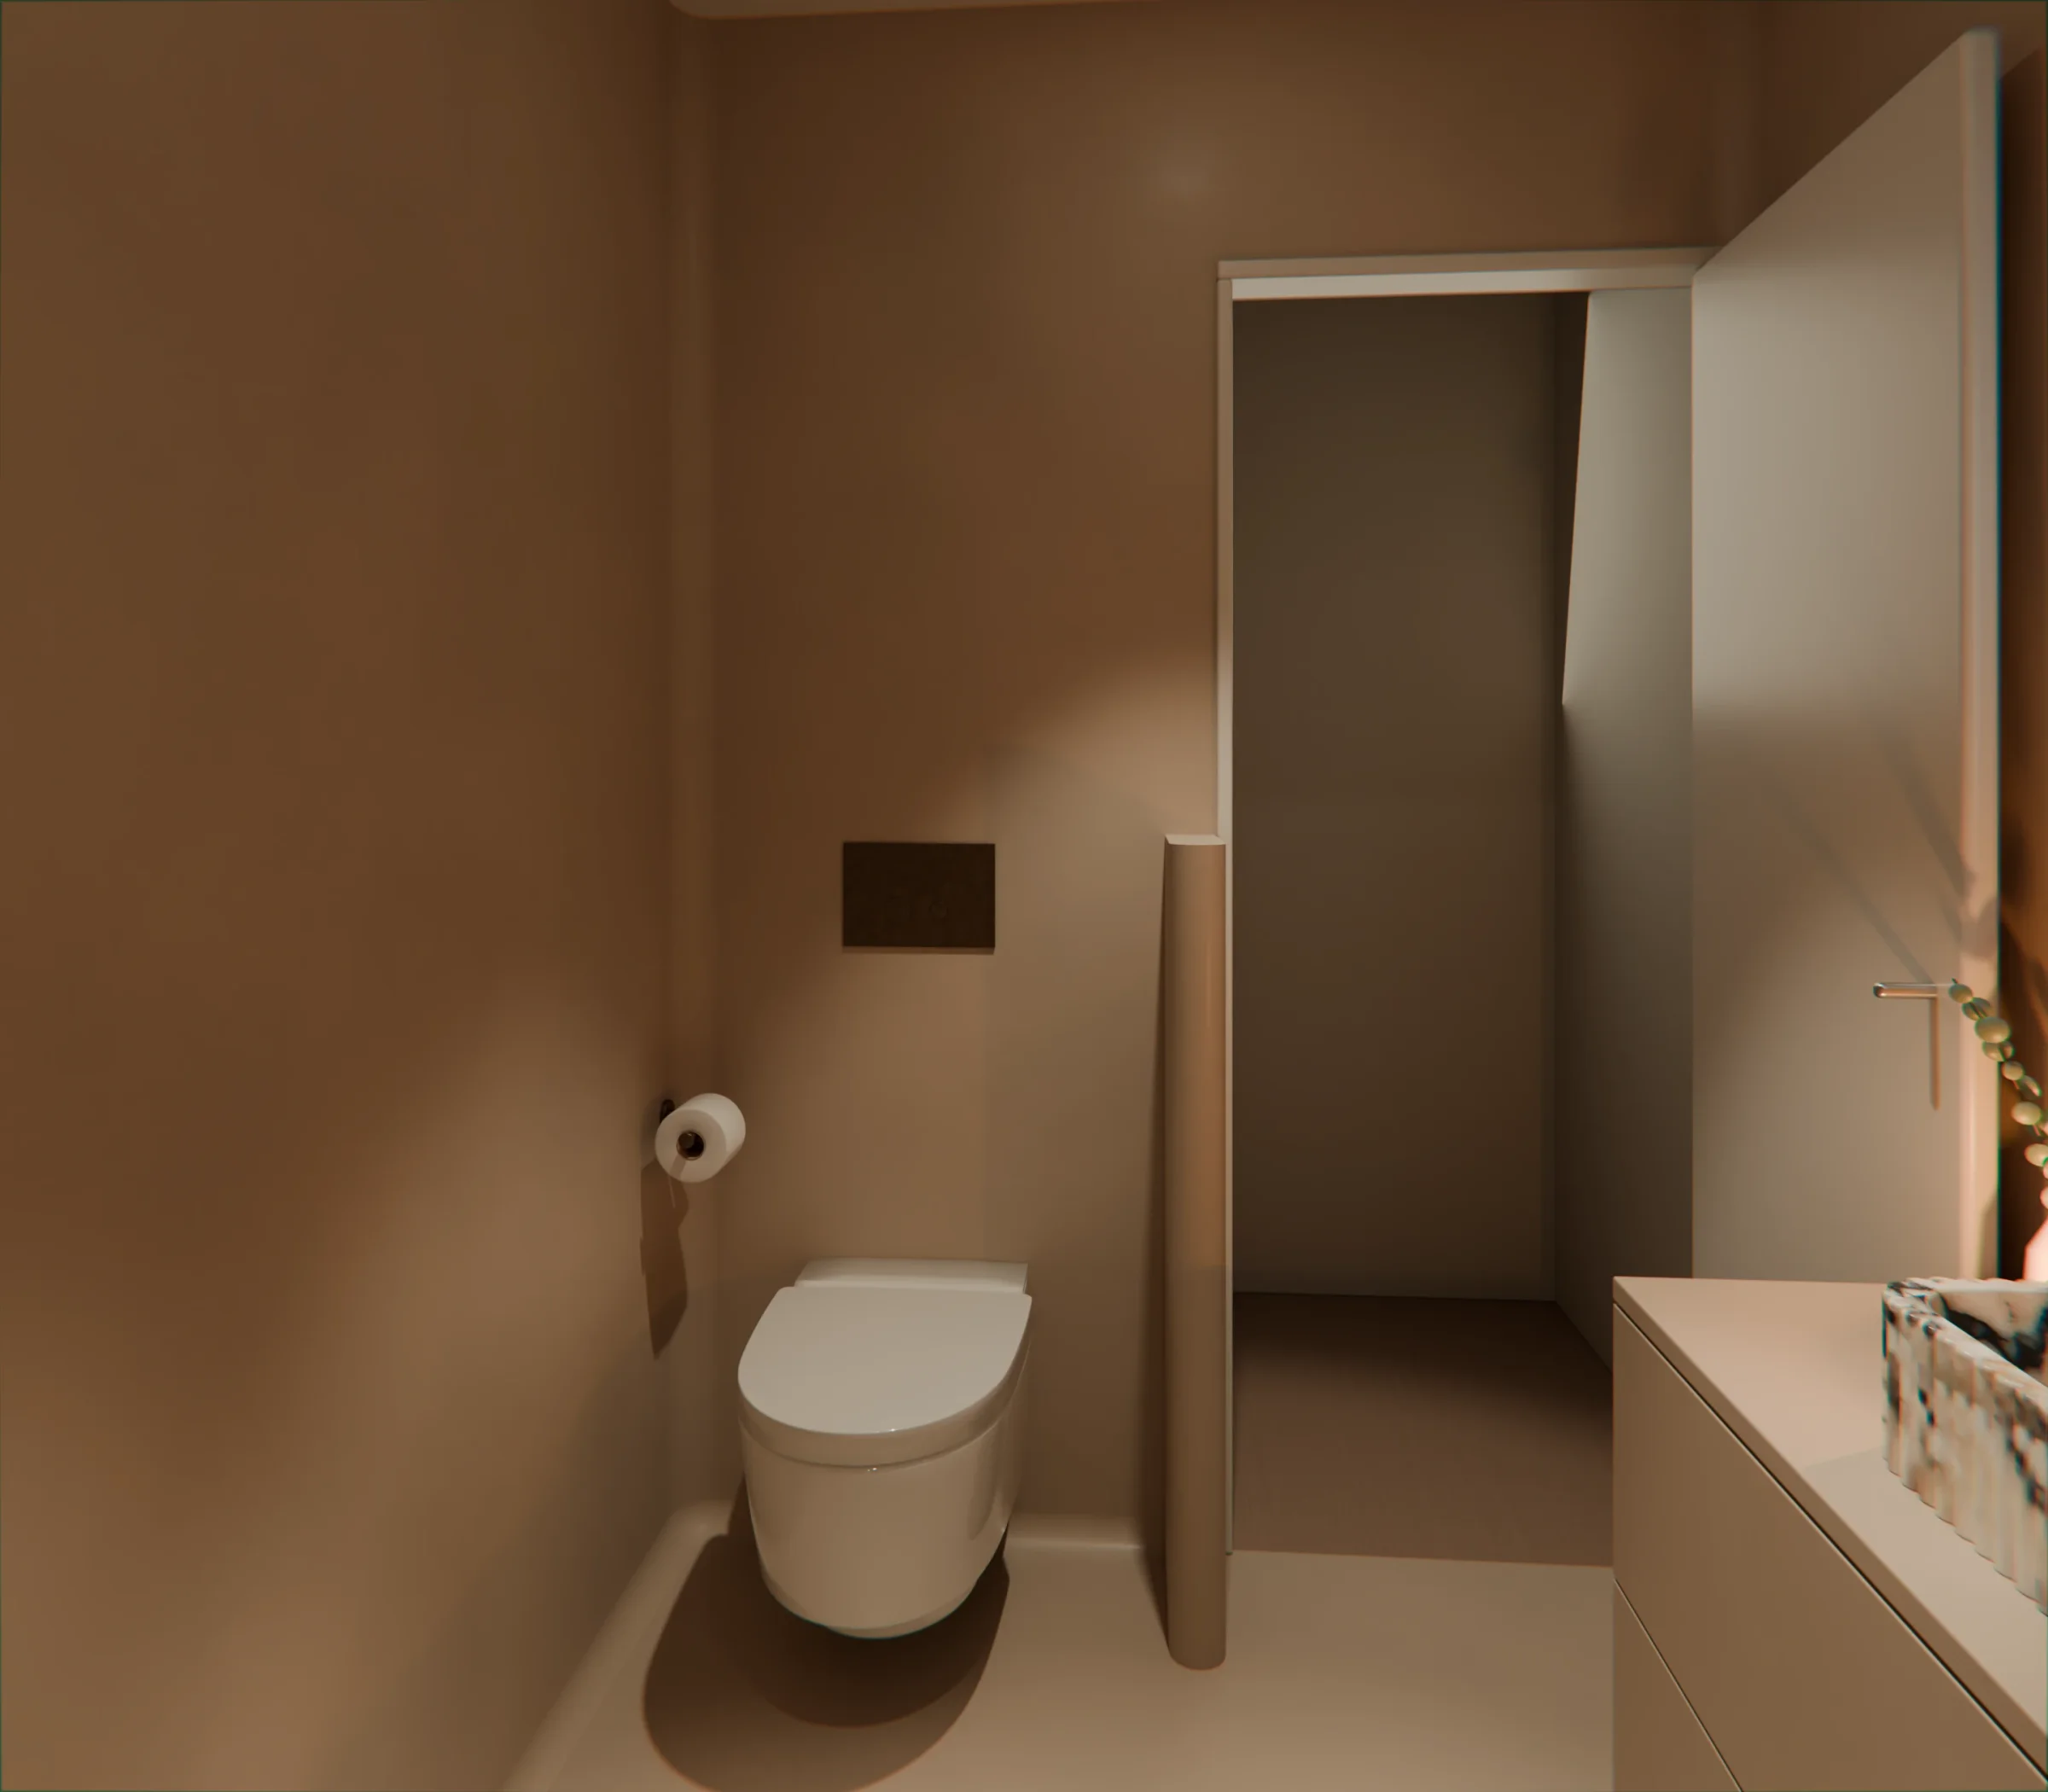
The toilet side in the evening, with warm light and the door to the landing

The glow in these images is 3000 K. The chosen mirror is set to match; it runs from 2700 to 6000 K. The images still show the earlier Ø 70 mirror.

The material board

The four materials, cut from the images, so you see them side by side.

  • Material sample Forcrete, Olive Brown, cropped from the visualisation

    Forcrete, Olive Brown

  • Material sample of Calacatta Viola, cut from the visualisation

    Calacatta Viola

  • Material sample of aged brass, cut from the visualisation

    Aged brass

  • Material sample of Golden Oak, cut from the visualisation

    Golden Oak

  • Forcrete, Olive Brown. Walls, floor and the vanity, once Forcrete approves it on MDF. The sample shown is still the earlier sand colour from the render.
  • Calacatta Viola. The basin. White marble with fine aubergine veins; no two are the same.
  • Aged brass. Taps, shower, waste and the toilet's flush plate. Hotbath calls this finish AB.
  • Golden Oak. The shower bench in Millboard: cast from real oak, slip-resistant and splinter-free.

What we picked

Taps in aged brass, a white Mera, a cast drain and everything else that finishes the room.

What you see and touch

Sanitaryware, taps and finishes.

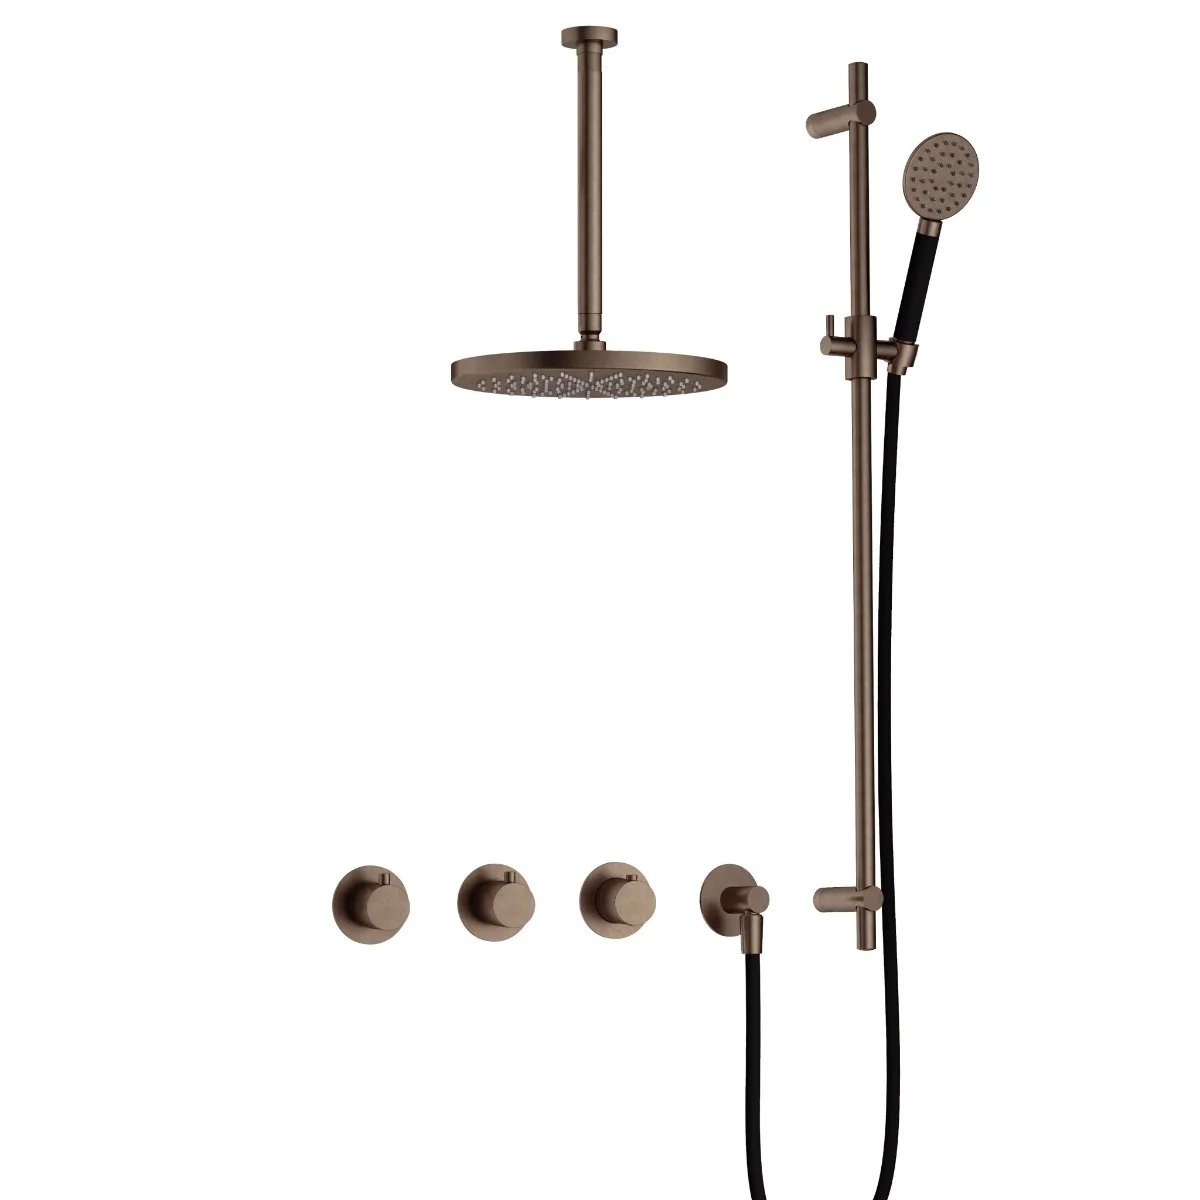
Ceiling shower: Hotbath IBS70AB1357, ceiling arm, Ø30 head shower, slide rail and thermostat

Ceiling shower

Hotbath Cobber IBS70AB1357, aged brass

A round 30 cm head shower from the ceiling, and a hand shower on the slide rail.
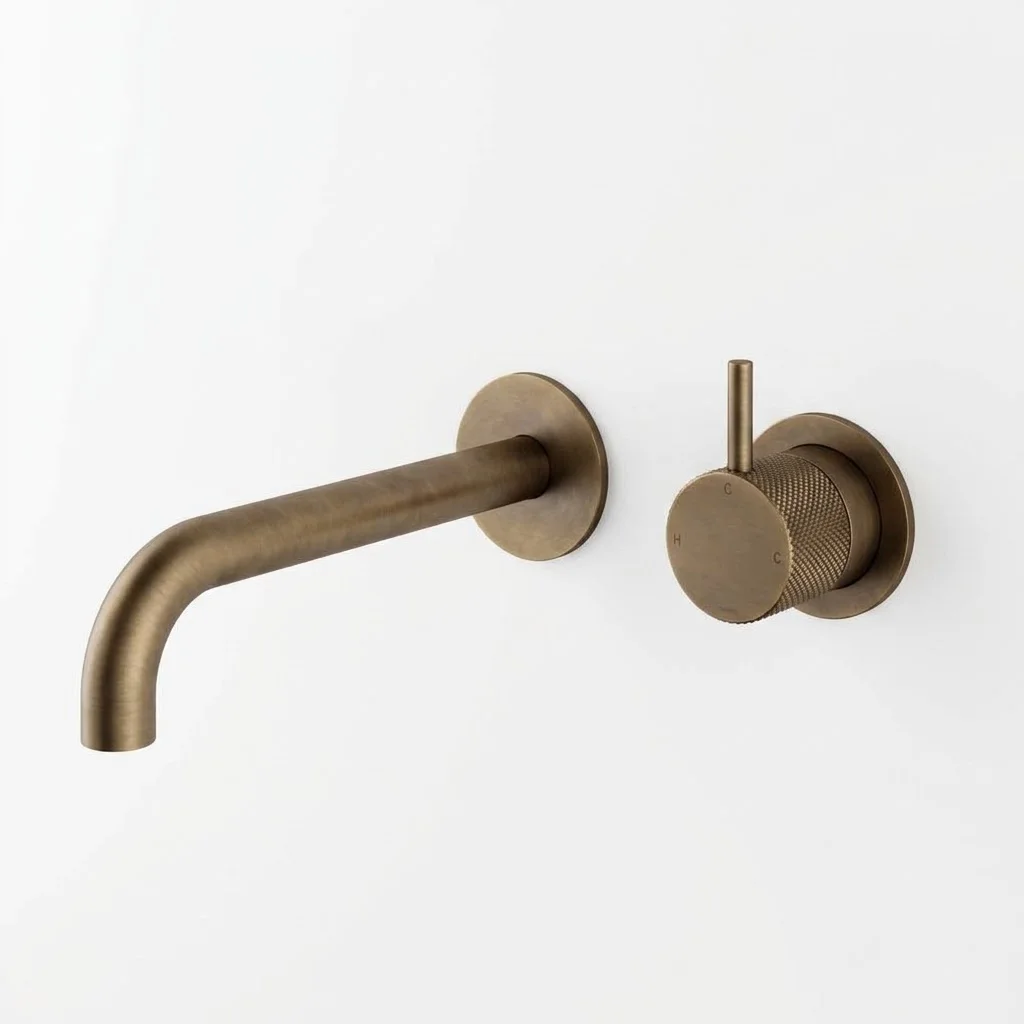
Basin tap: Hotbath Cobber X CX105EXT18AB, 18 cm spout

Basin tap

Hotbath Cobber X CX105EXT18AB + concealed body HBCB105

A wall-mounted tap with an 18 cm spout and a separate knurled knob.
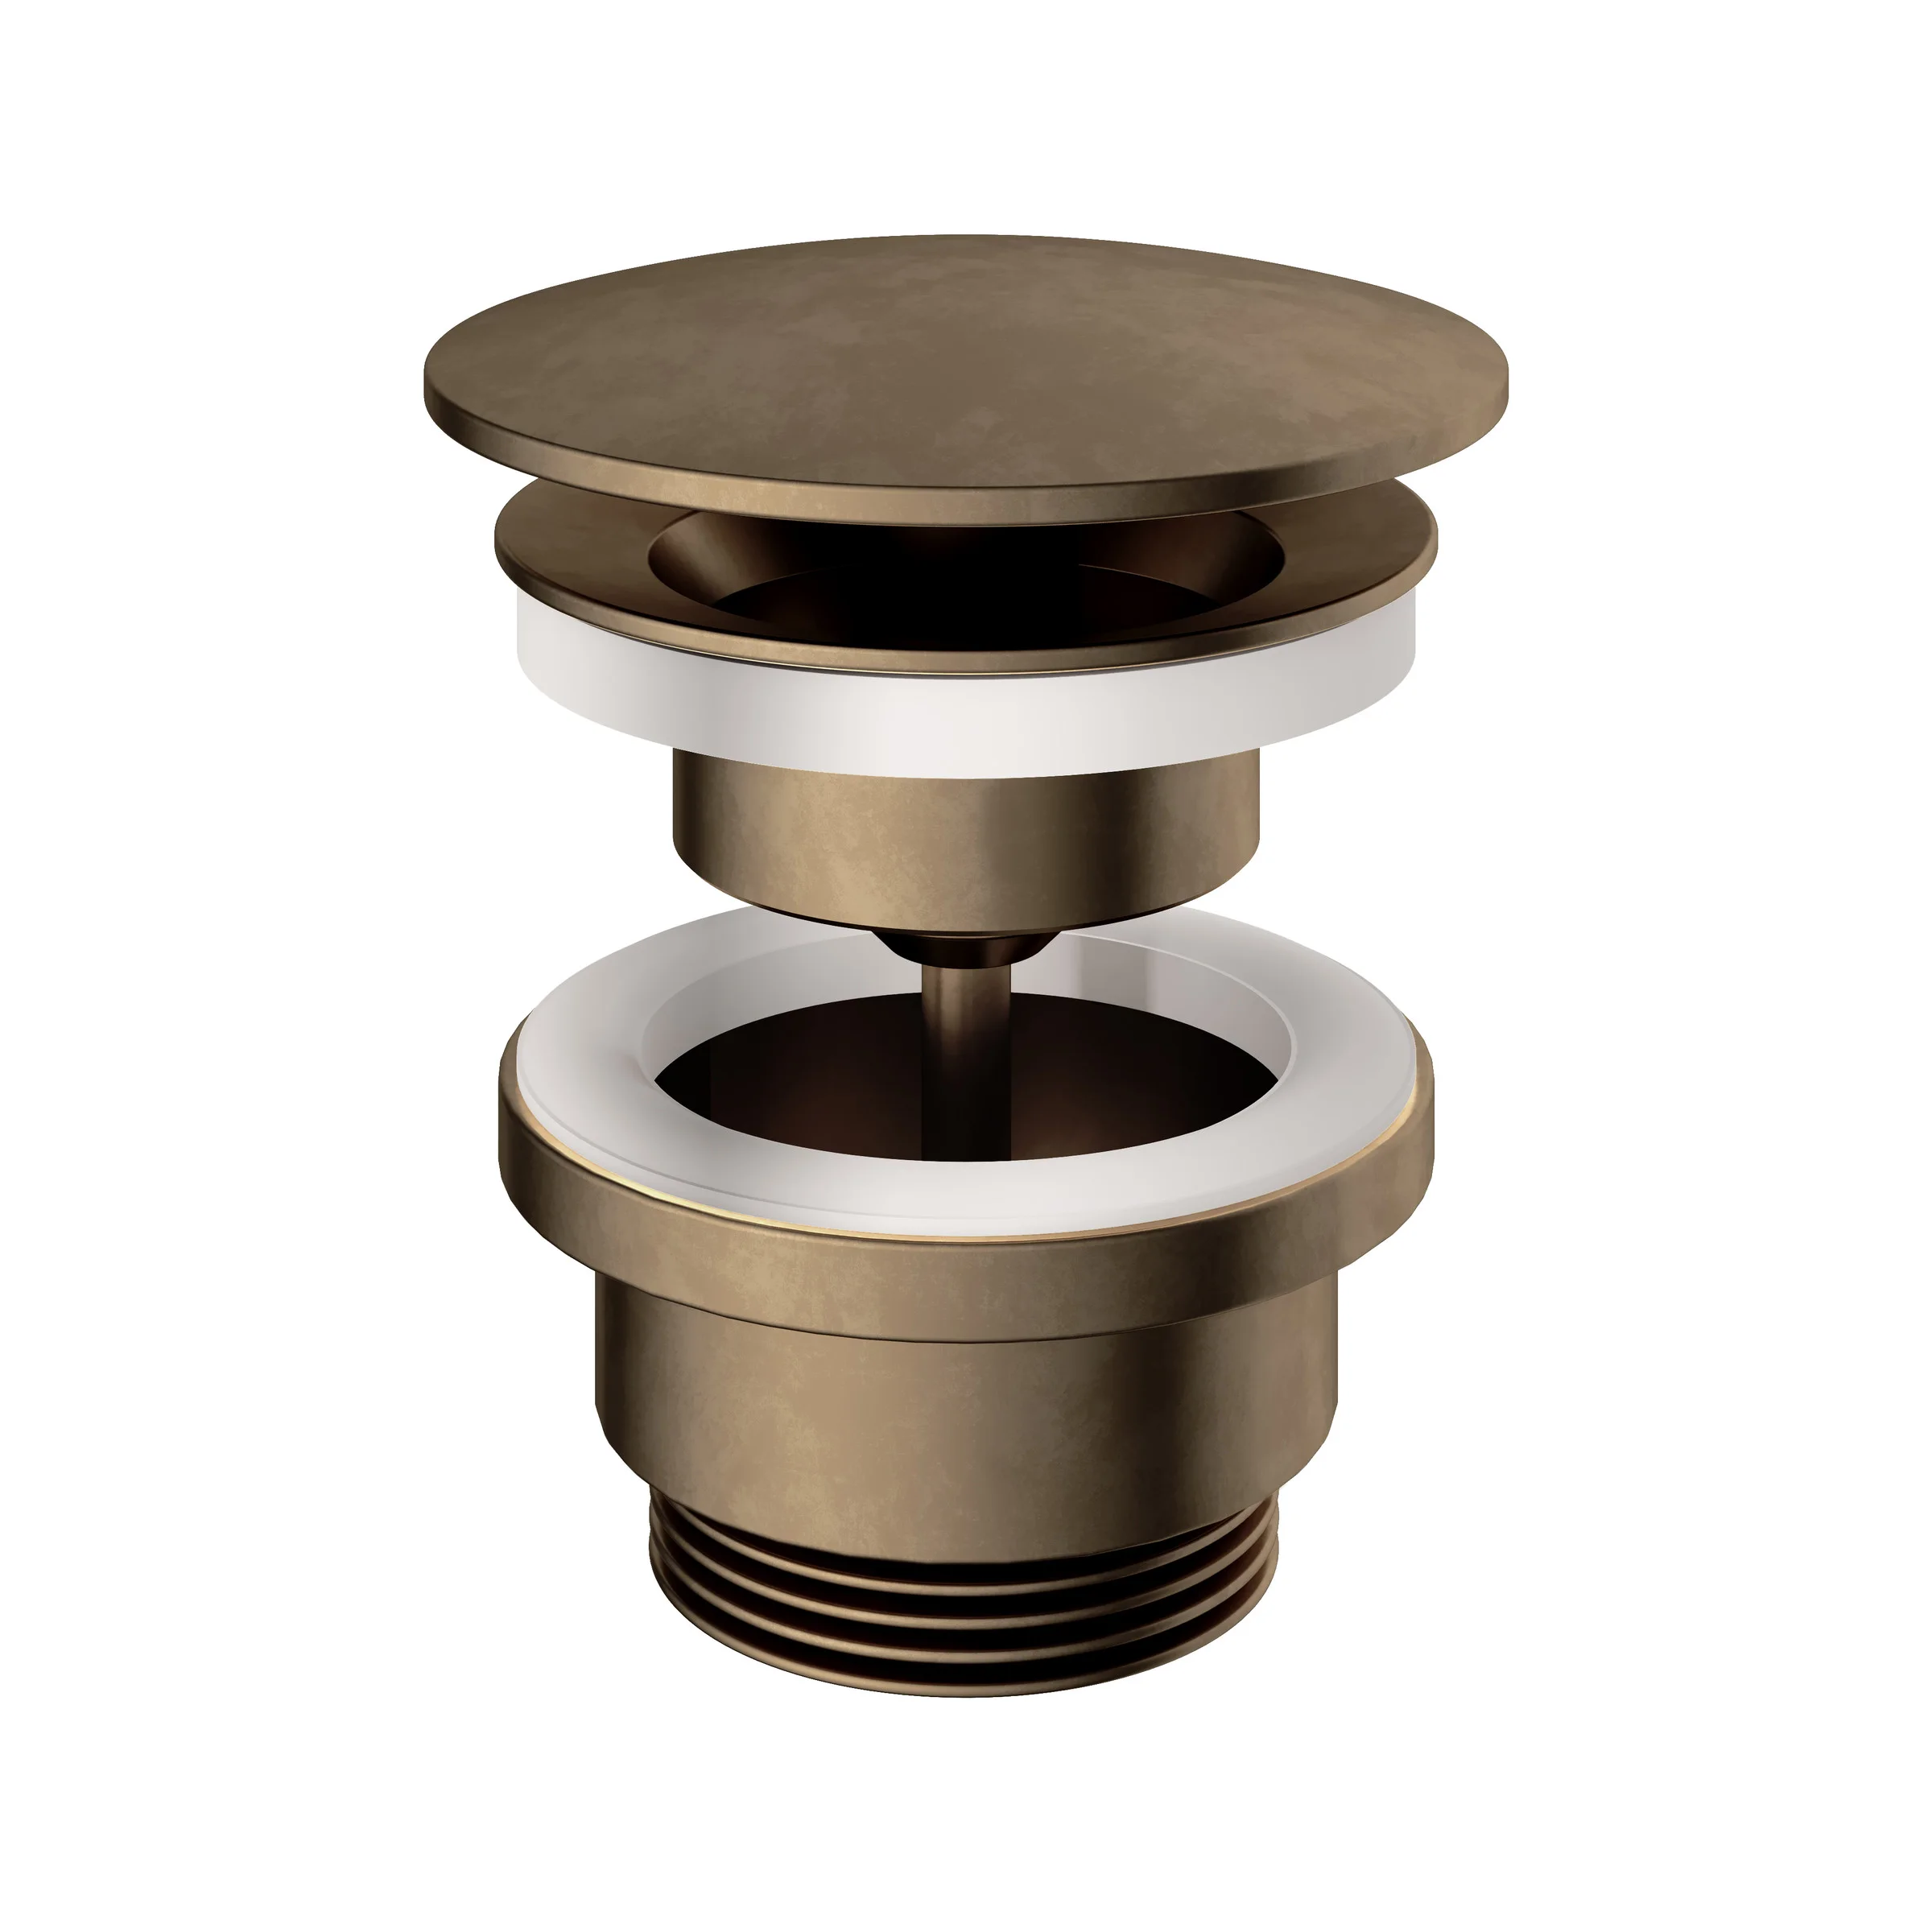
Basin waste: Hotbath P708AB, always open

Basin waste

Hotbath Cobber P708AB, aged brass

Always open, in the same brass tone as the taps.
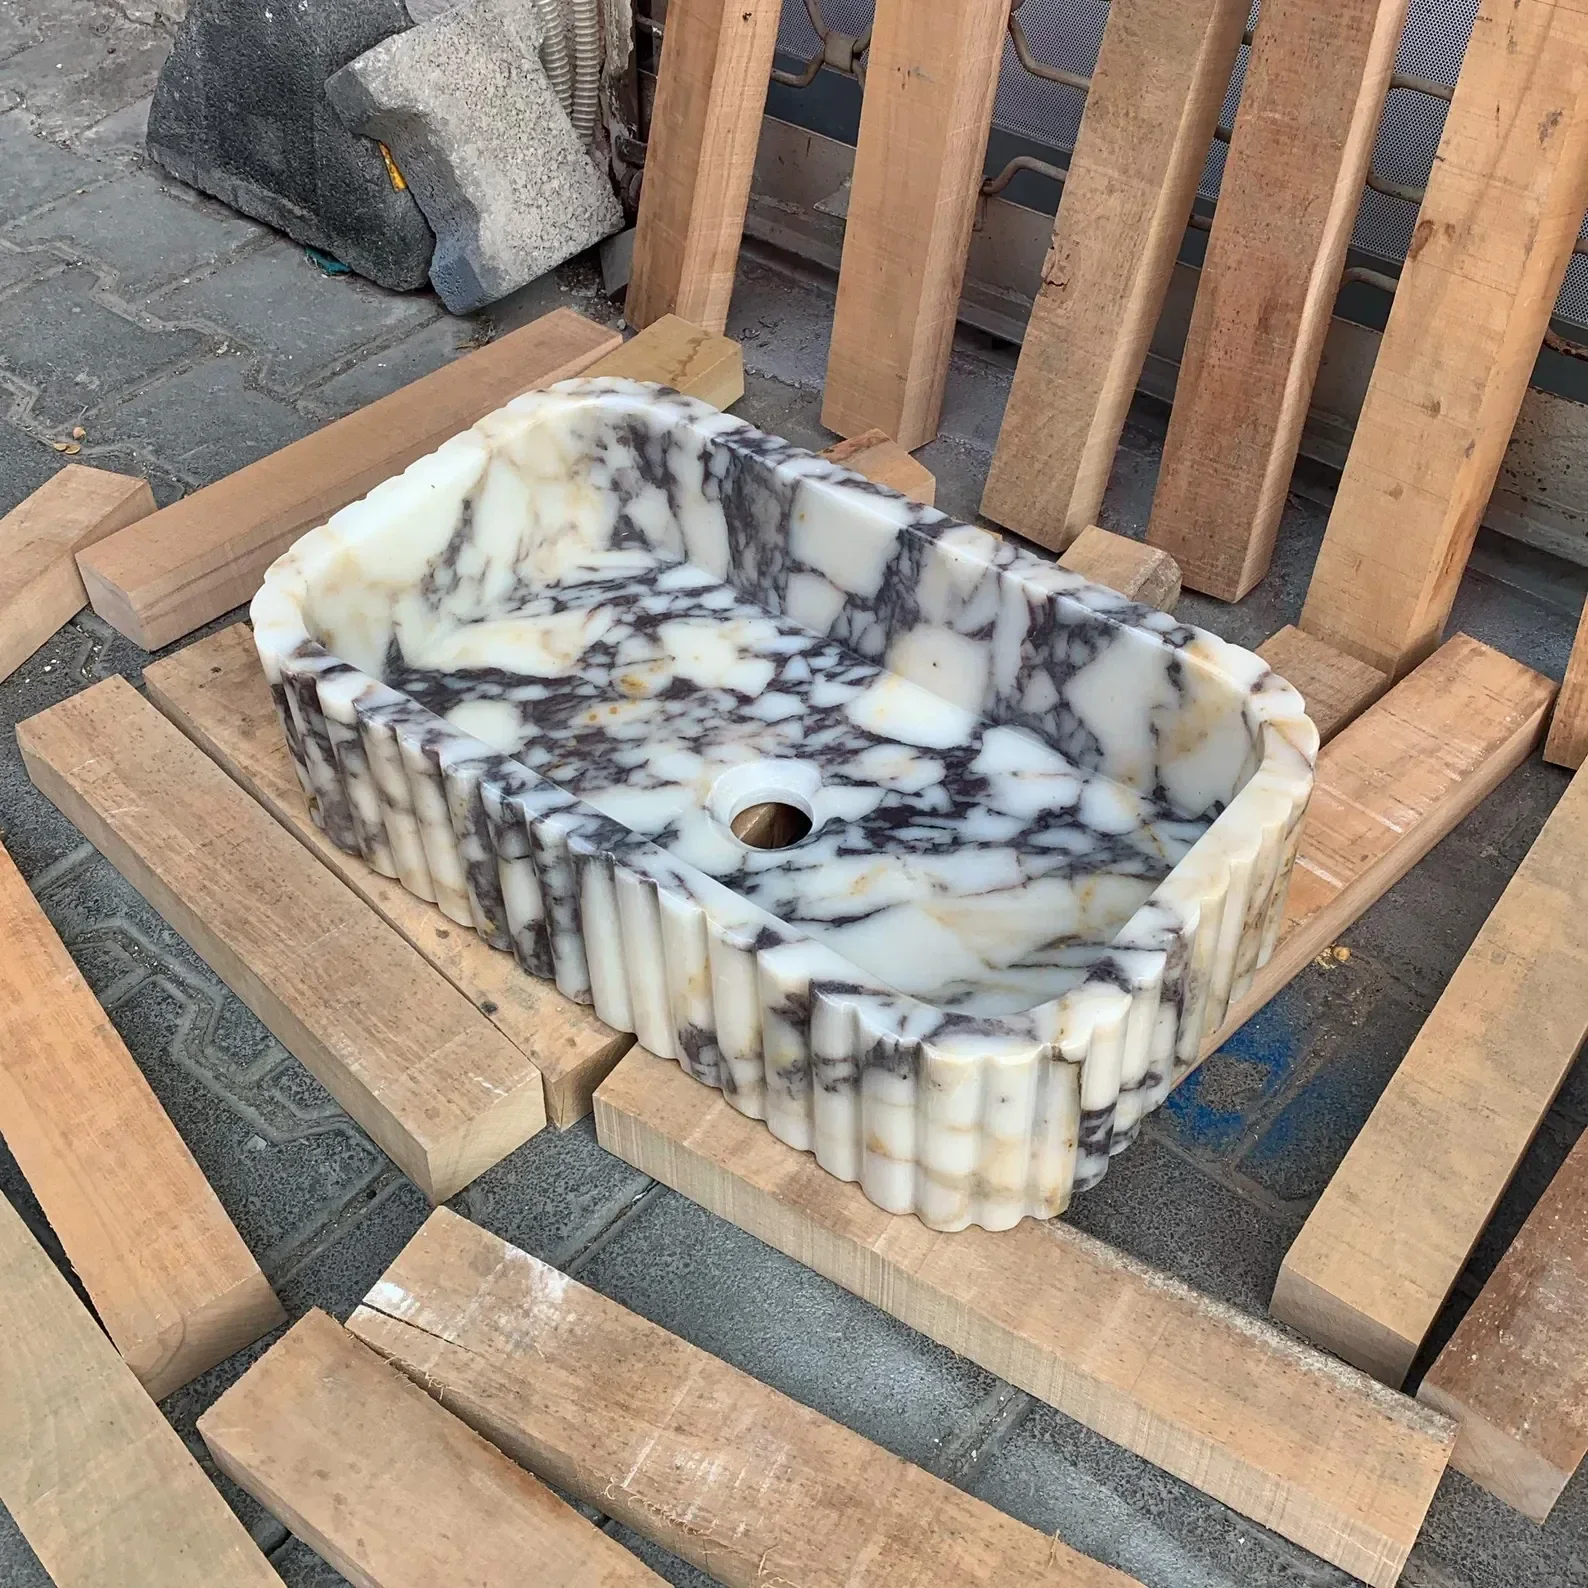
Calacatta Viola: the maker's photo of this basin; the veining differs per piece

Calacatta Viola

51 × 31 × 13 cm, TheMajesticeMarble

A fluted Calacatta Viola basin, 51 cm wide and 13 cm high, polished.
Custom 120: visualisation of the floating custom vanity with two drawers, coated like the walls

Custom 120

Made to measure, moisture-resistant MDF, Forcrete

A floating vanity with two drawers and a fixed top, finished in the same Forcrete as the walls.

Round mirror Ø80: HIPP Design 13500, shop product photo

Round mirror Ø80

HIPP Design 13500, Ø80 cm, SPV 13510

Backlit all round, dimmable and adjustable from warm to cool light, with a demister.
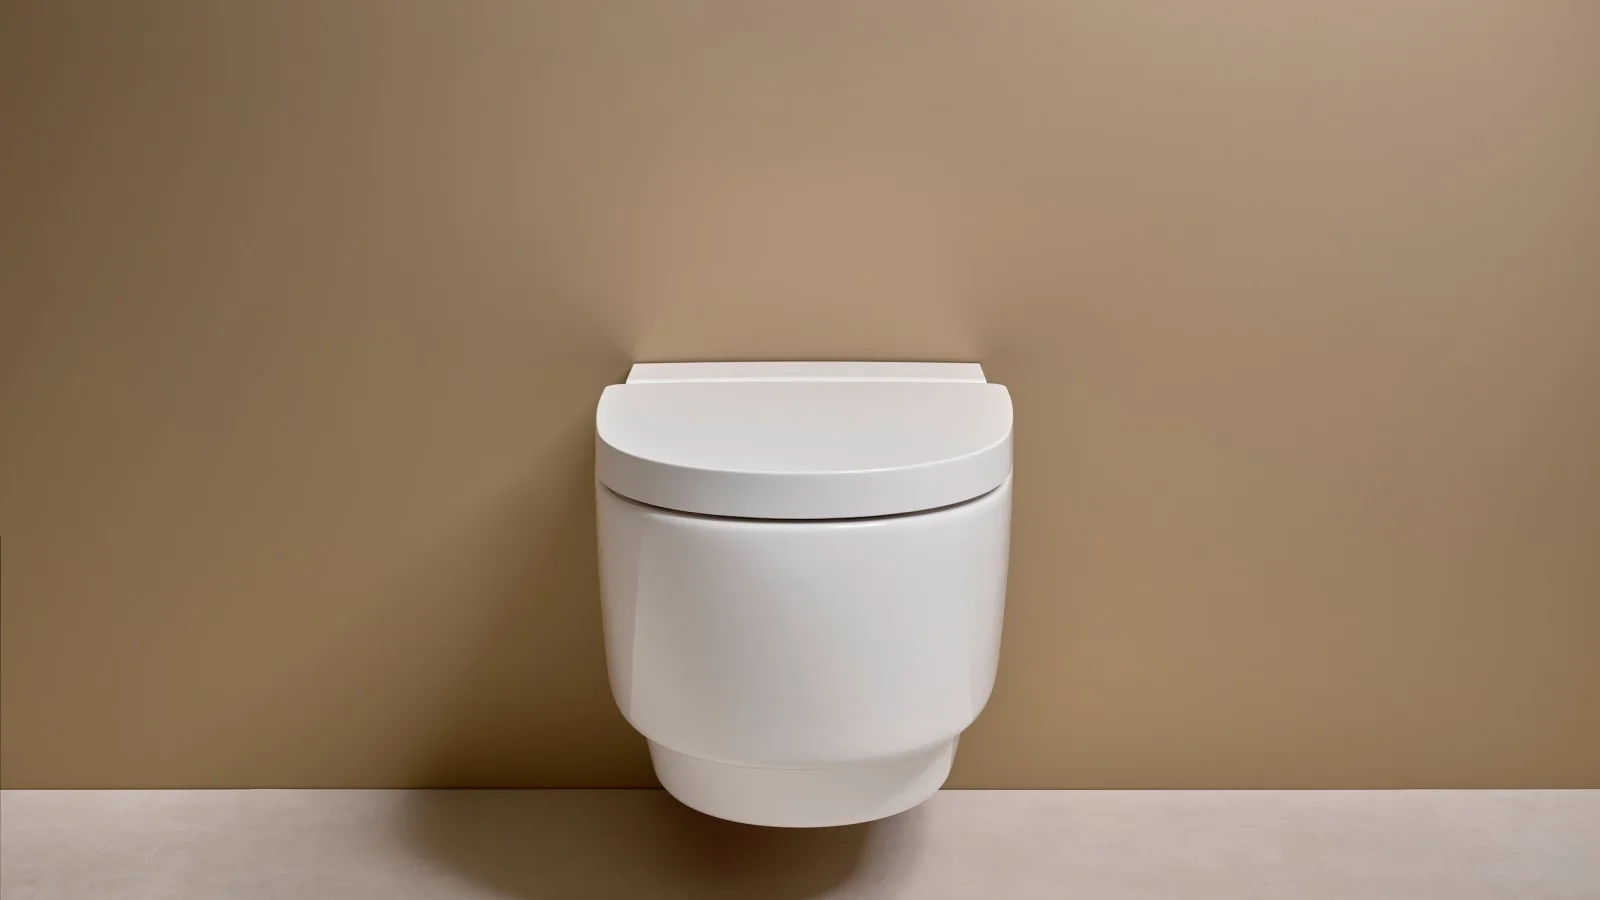
Mera Comfort: the white Mera against a sand-coloured wall, Geberit

Mera Comfort

Geberit AquaClean Mera Comfort, 146.410.01.1, alpine white

A low, continuous top. With washing, warm-air dryer, heated seat and automatic lid.
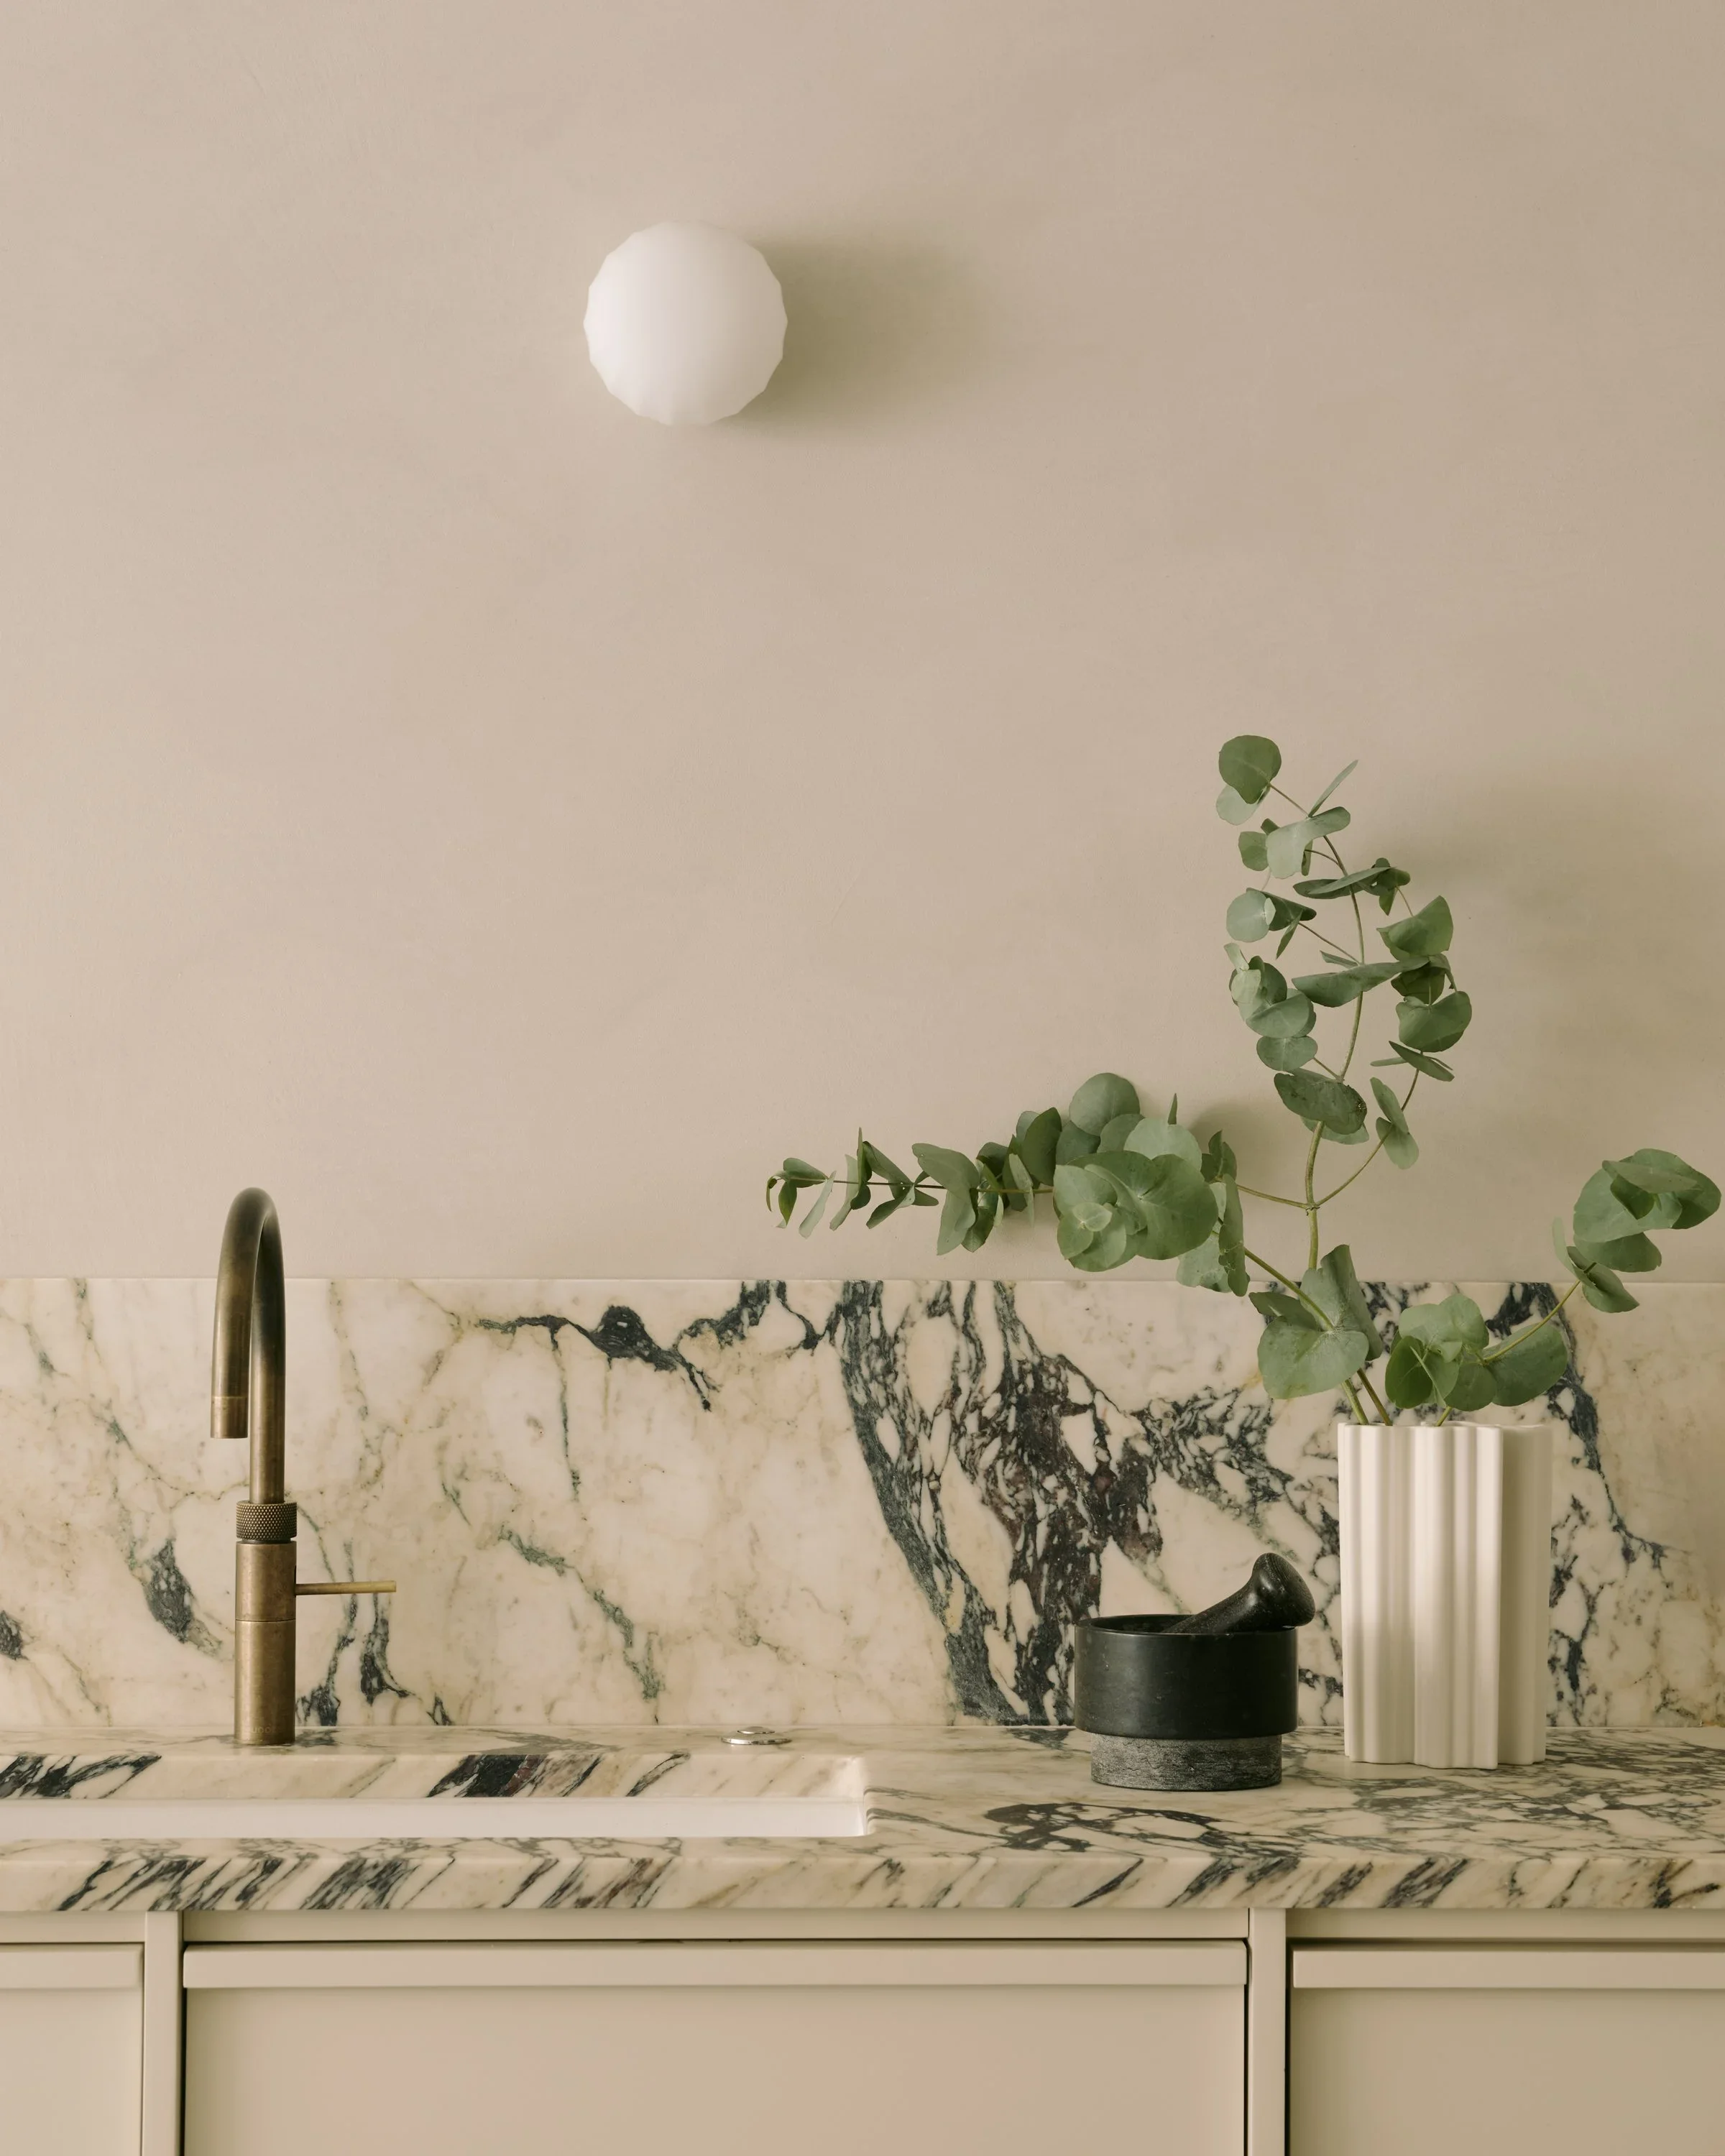
Forcrete: Forcrete reference, warm sand beside veined marble; the chosen colour is Olive Brown

Forcrete

Forcrete, Olive Brown

Olive Brown on walls, floor and shower, in one continuous material.
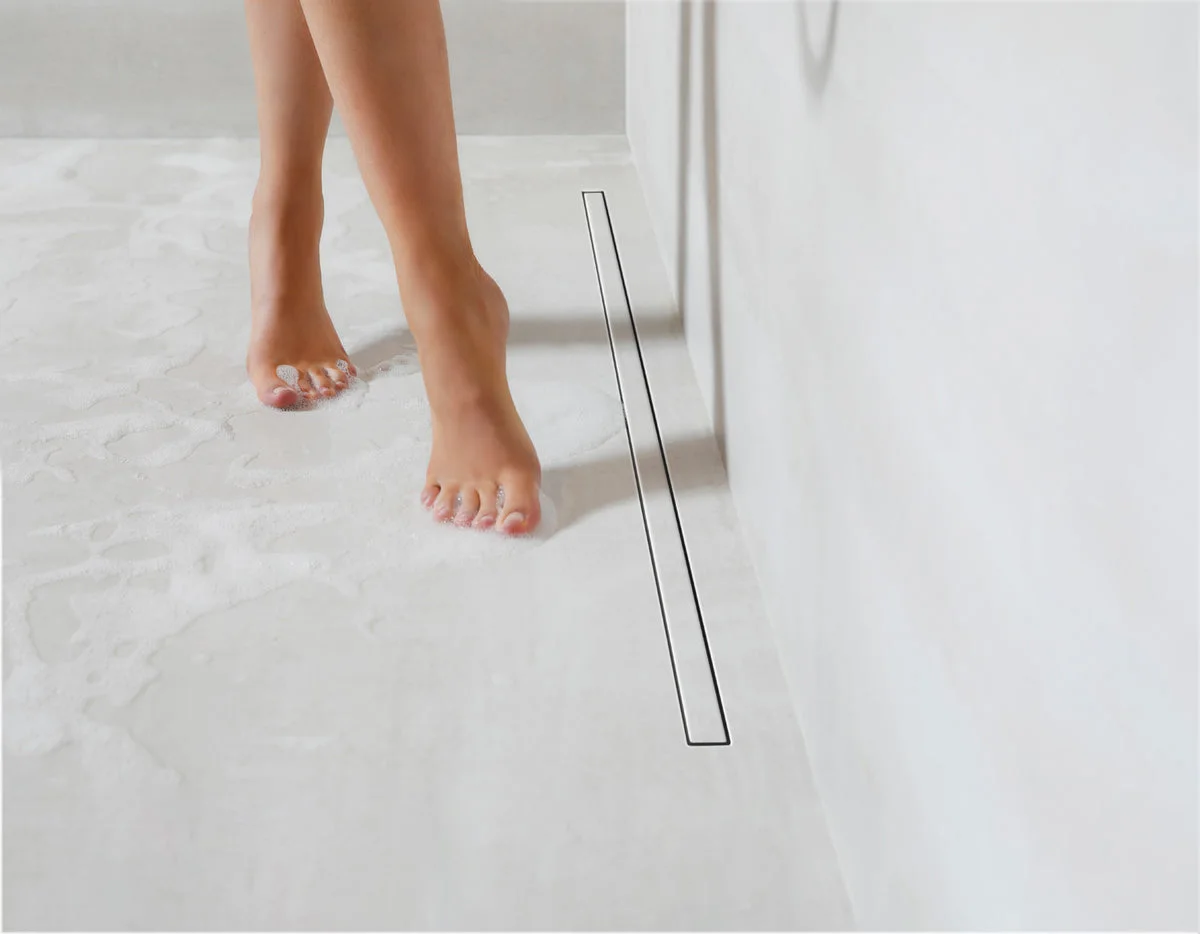
Coatable shower drain: Carrodrain Liquid White in a light poured floor, manufacturer image

Coatable shower drain

Carrodrain Liquid LOW White, 900 mm, 101612

The white epoxy grate gets the same Forcrete as the shower floor. Only a 20 mm slot remains, with no visible steel strip.

Light, air and warmth

The Hue Bridge and the ventilation unit we already have stay in use.
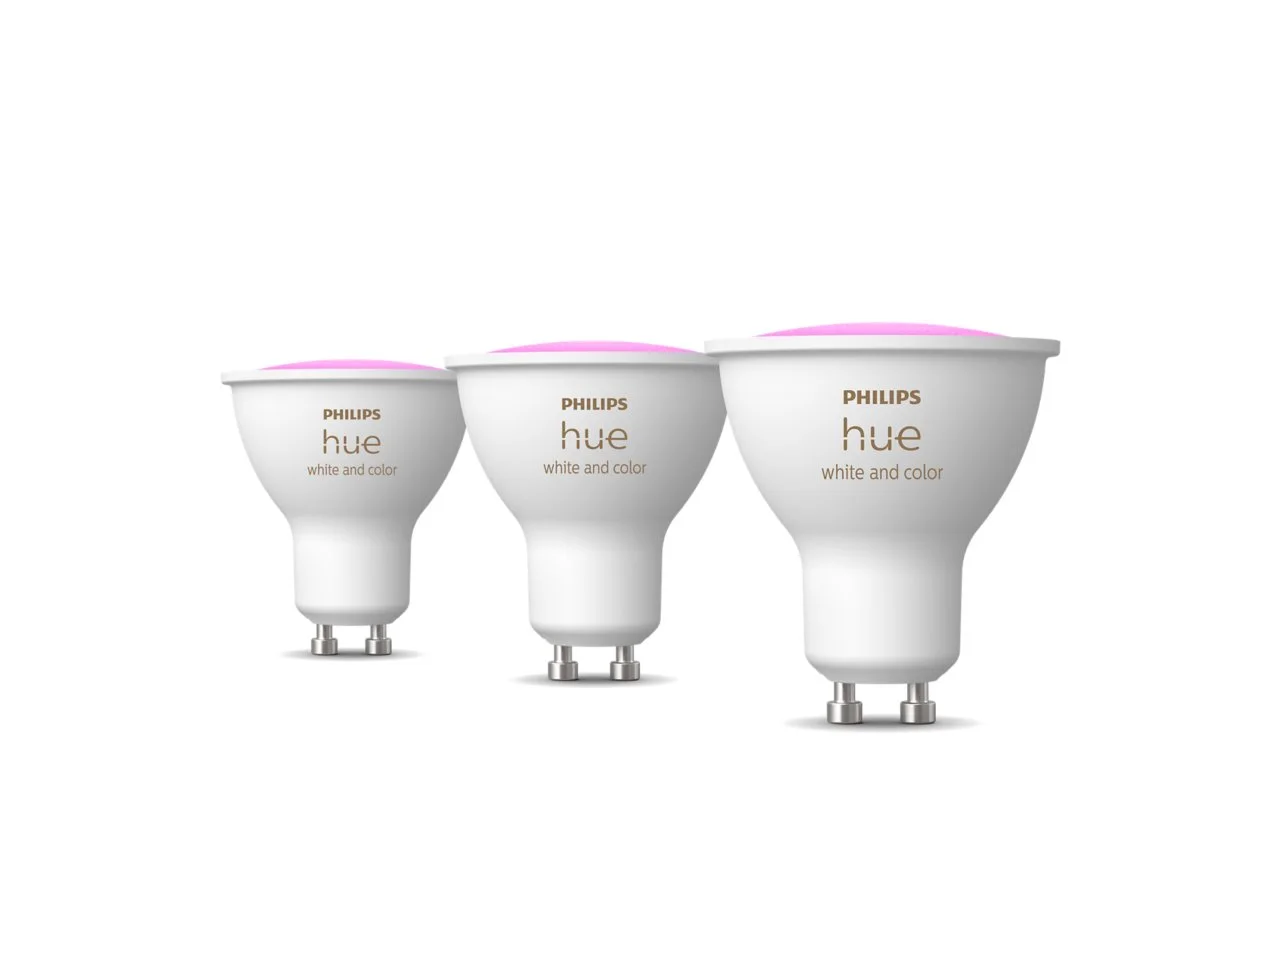
Hue GU10: GU10 Color 3-pack

Hue GU10

Philips Hue GU10 Color, 3-pack + Dimmer V2

Three smart light points on the existing Hue Bridge.
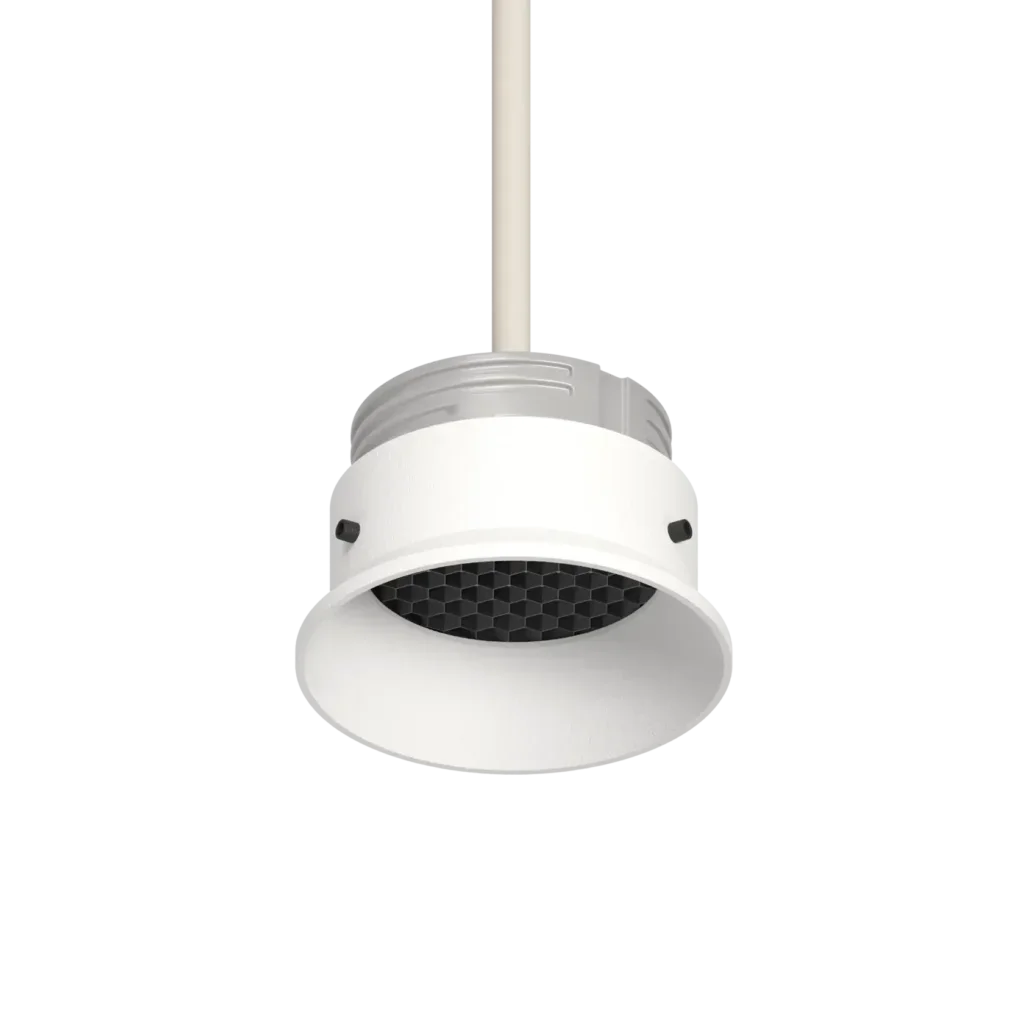
Stretch ceiling & spots: ALPHA M white, a stretch-ceiling fitting

Stretch ceiling & spots

Matt stretch ceiling, trimless GU10 fittings

Three trimless fittings, two minimal extract points and a fixed ceiling shower.
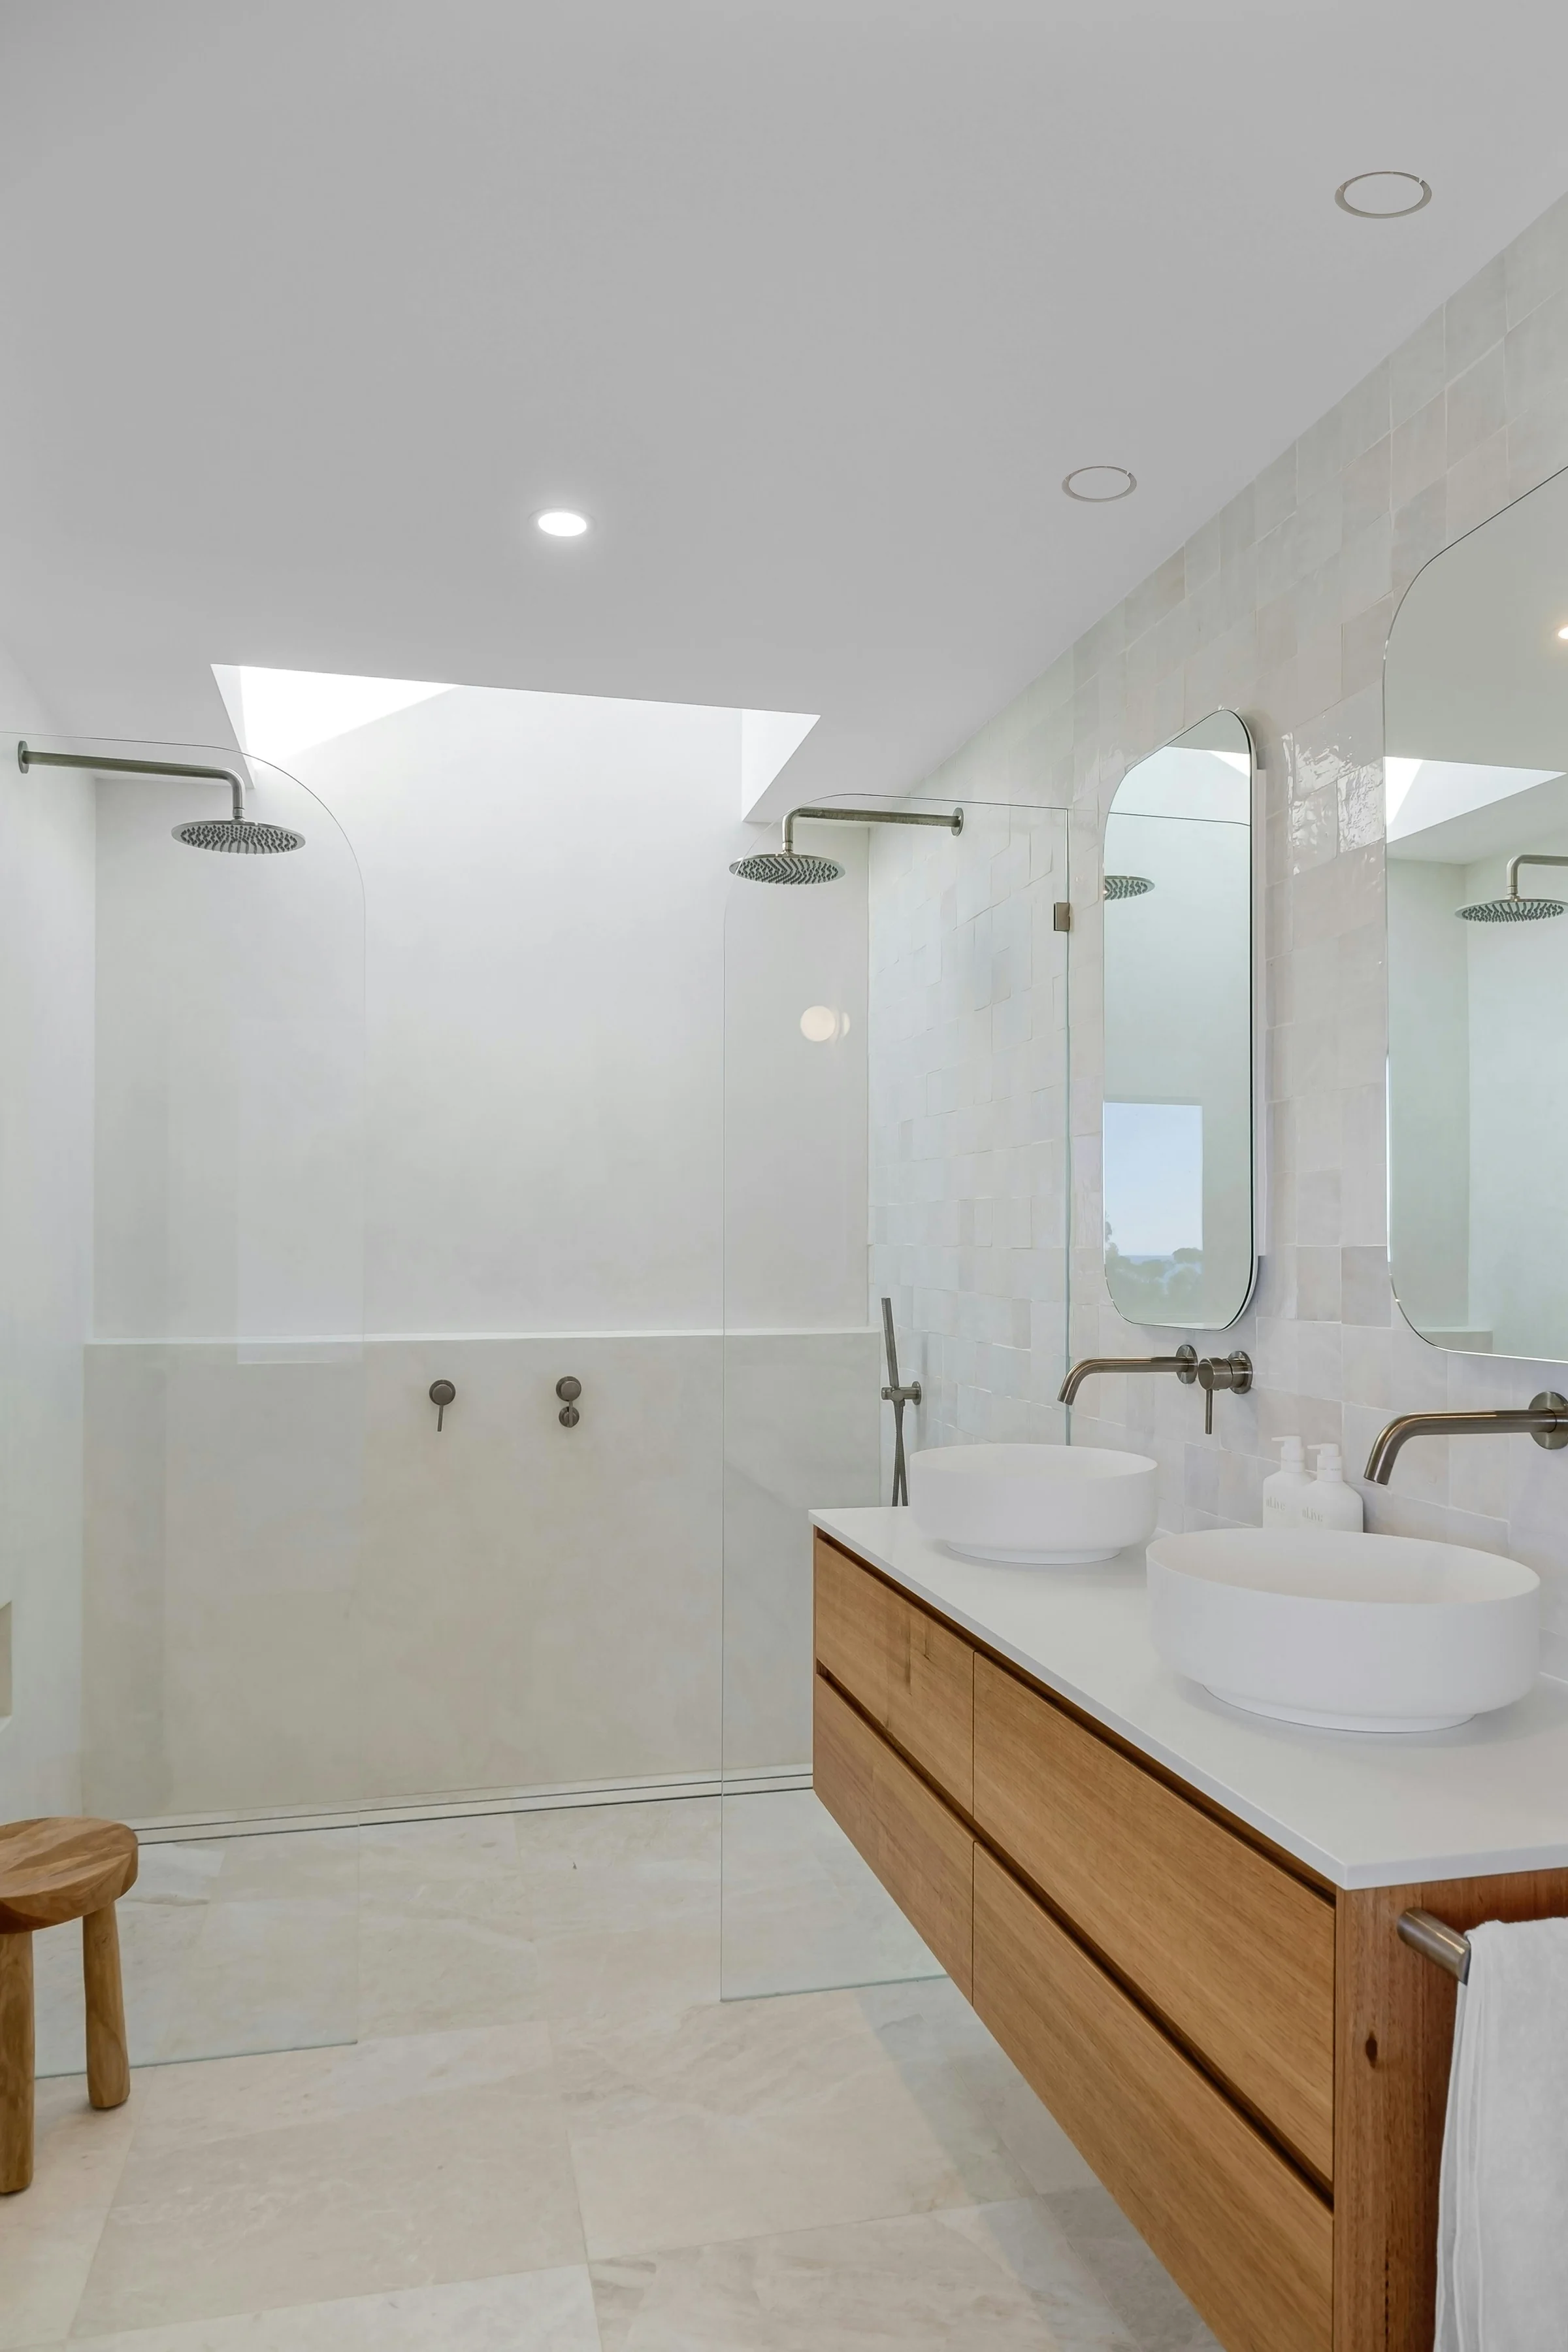
Ventilation: NoShow in a finished ceiling, supplier image

Ventilation

2 × NoShow 2.0 Stretch, Ø125 white

One point in the shower, one in the corner above the toilet, connected to the existing central unit.
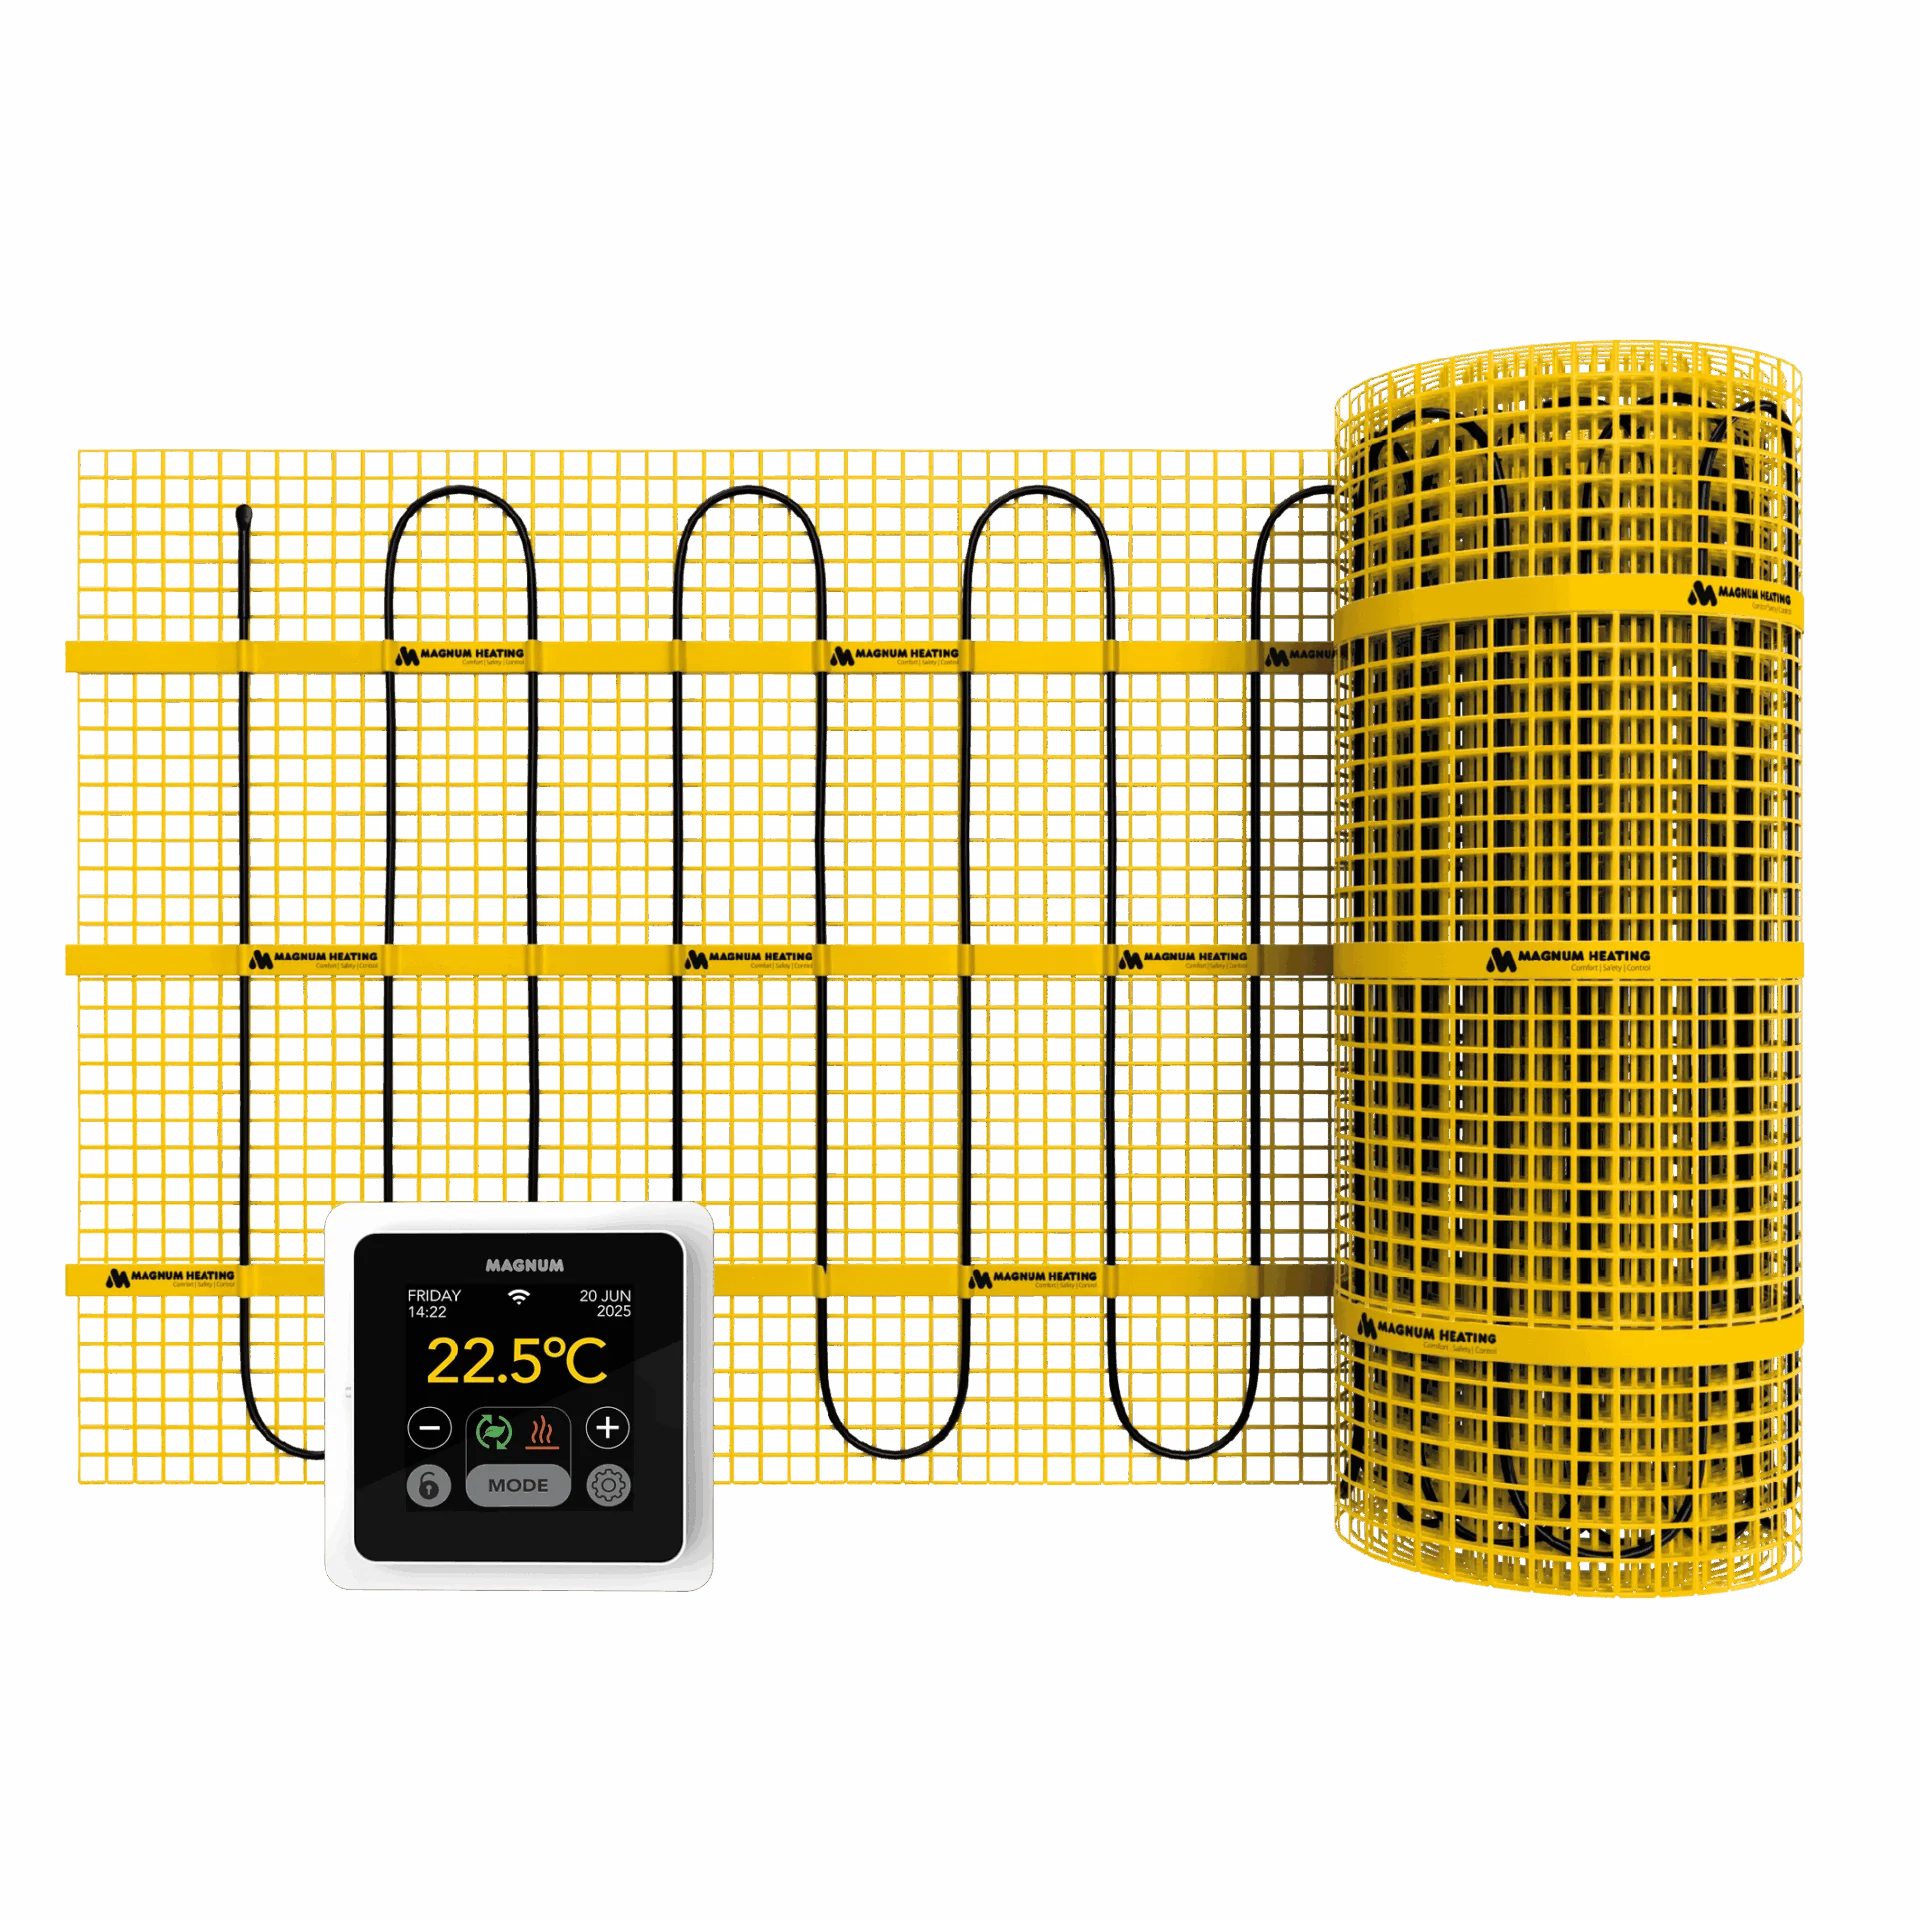
Underfloor heating: 200605 set, mat and white MRC2, MAGNUM image

Underfloor heating

MAGNUM Mat 200605, 3 m² / 450 W

Electric underfloor heating with a white MRC2 thermostat, floor sensor and sensor tube.

The groundwork and the small things

What disappears behind the finish, and what completes it.
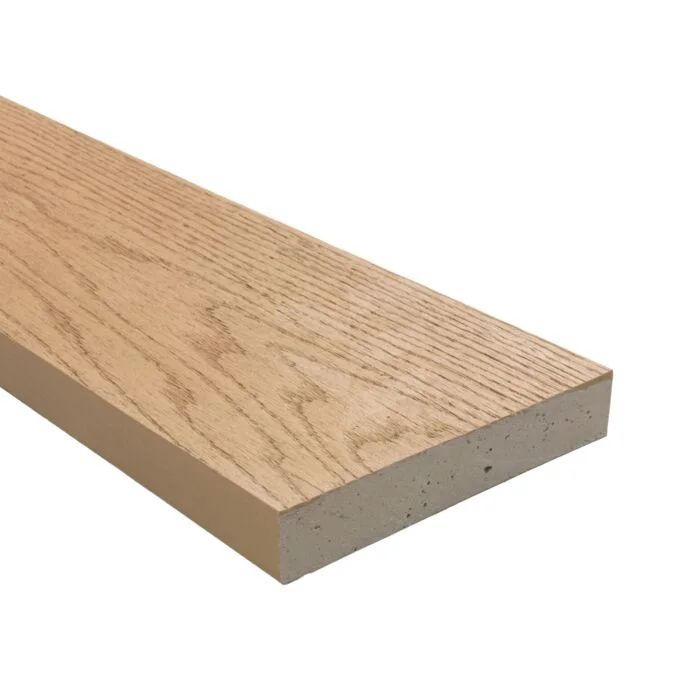
Bench & accessories: Millboard Enhanced Grain in Golden Oak for the shower bench, 32 × 176 mm

Bench & accessories

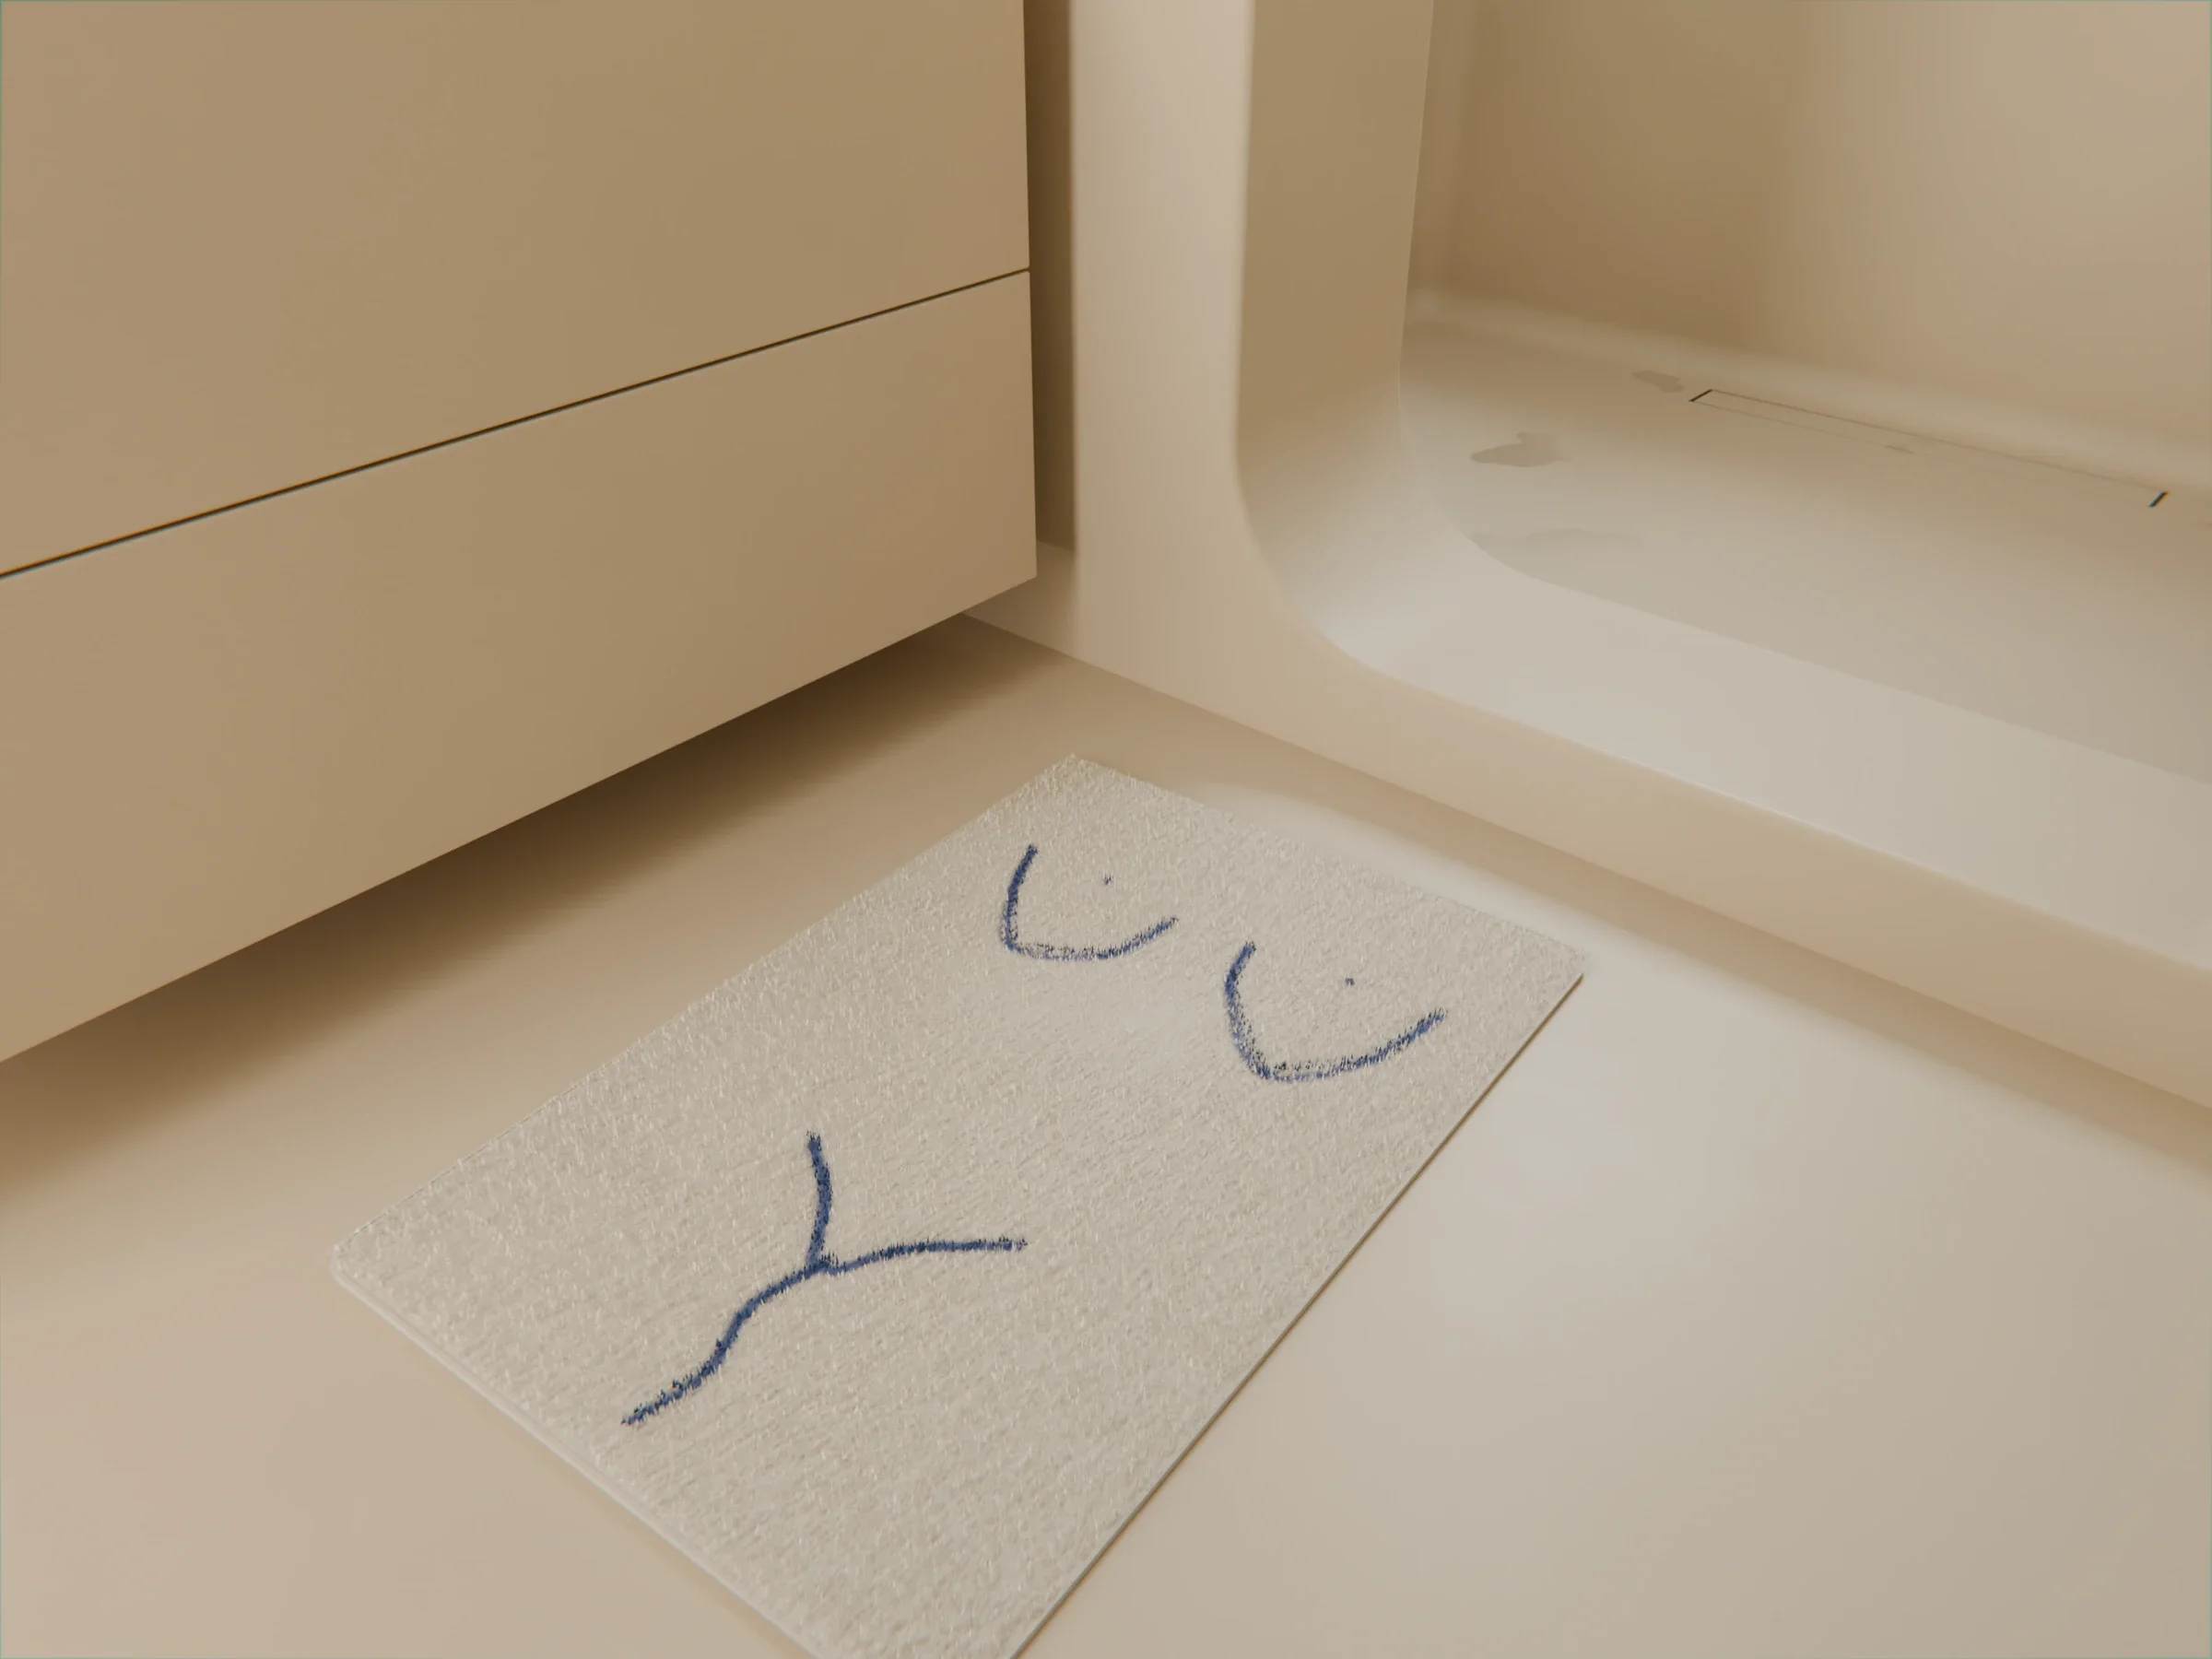
Millboard Golden Oak on stainless brackets, Torso mat and roll holder

Cream and blue and a warm Millboard bench make the plan personal.
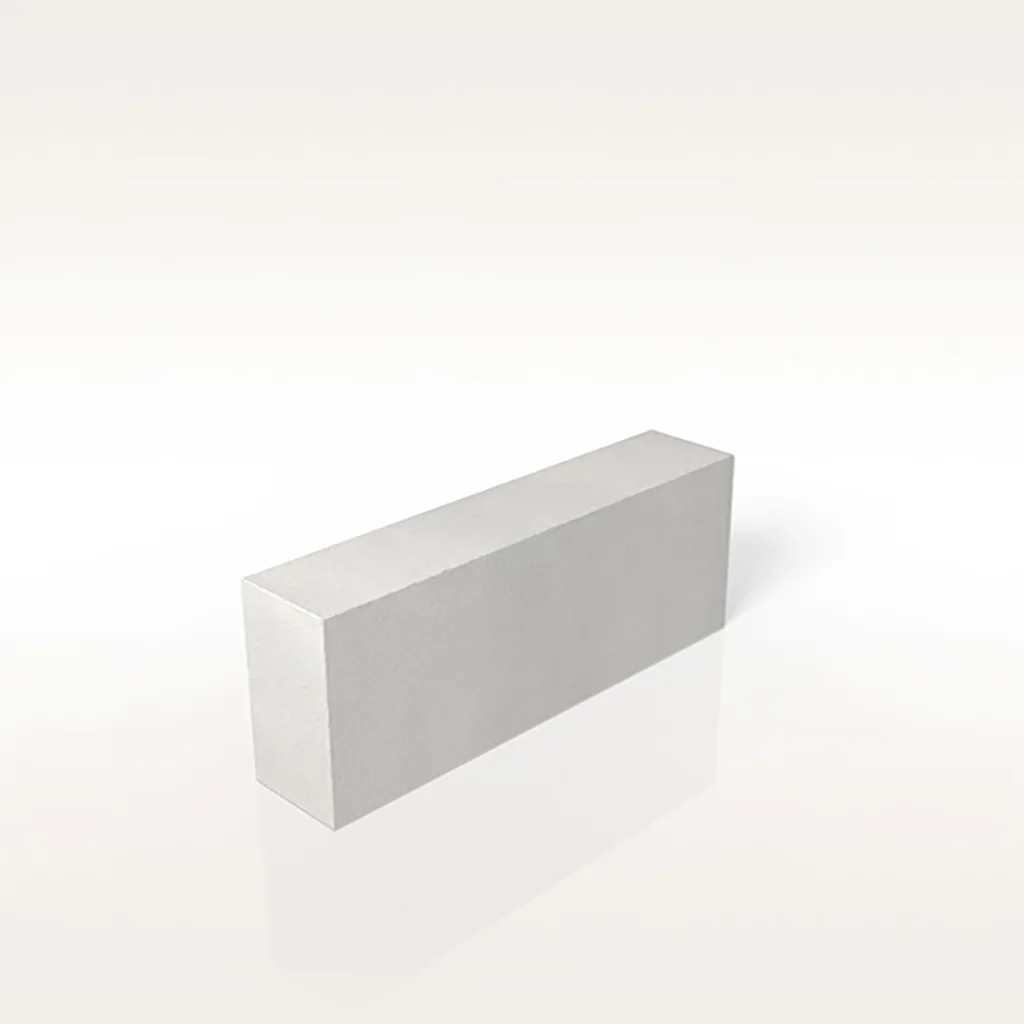
Aerated concrete: Ytong G4/600, 100 mm block

Aerated concrete

Ytong G4/600, 600 × 200 × 100 mm + Fix

Aerated concrete blocks for the new low walls, with matching adhesive.
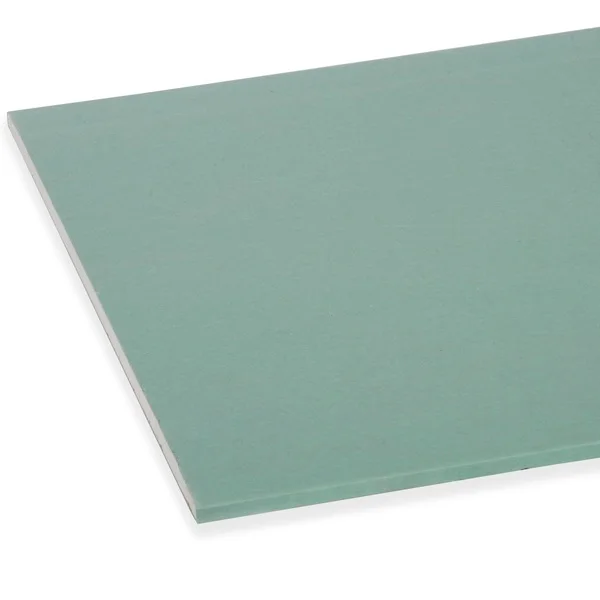
Moisture-resistant boards: Knauf H2 AK, 2600 × 600 mm

Moisture-resistant boards

8 × Knauf H2 AK, 260 × 60 cm, 12.5 mm

Eight 60 cm boards for the stud walls, with the framing.